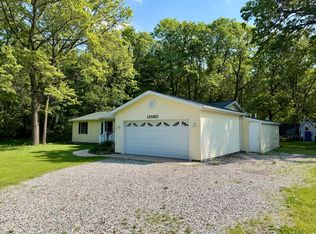
***All OFFERS DUE BY 06/27/24 AT 12 NOON! ***Fantastic opportunity to own a 4 Bedroom, 2+ bath home, with a 2.5 stall garage, on 6+
acres, close to town (3 mi), freeway (3.5 mi), and within the Lowell Area School District!
If space is what you're seeking, then look no further! This home keeps going and going.
The main level has approx. 1600 sq. ft, and features 4 bedrooms with large closets, and
2 baths, including the primary suite. A dedicated laundry room is located on the main
level. The home also has a full basement, which is partially finished.
If more above grade space is what you need, there is a 782 sq ft, unfinished attached
addition that could be finished as a new, customized kitchen and family room, as
intended and framed, or you could reimagine the space into an in-law suite, a place for
your home based business, or whatever else you and your family desire or need.
Total sq footage of combined livable space could be well over 3100 sq. ft.
Some of the special features of this home include,
" New Roof in 2021
" New Well in 2018
" Main level laundry
" Some rooms freshly painted
" 2.5 stall attached garage (32' x 26') with abundant storage!
" Additional 48' x 40' (approx.) cement slab for parking your RV, boat, or both!
" Hardwood floors under carpet in the living room, first two bedrooms, and
hallway
" Custom built ins
" Forced air furnace and central A/C
" Basement workbench, with custom, built in drafting table, for the family's
handyman
" Large spa
Outdoors, you will be able to enjoy the peace and tranquility of 6+ partially wooded
acres. But if entertaining is more your style, imagine yourself hosting and bbq'ing for
family and friends on the 734 sq ft covered patio!
Outdoor enjoyment continues into the winter with 2 amazing sledding hills for your
family's wintertime fun!
Don't miss out on the opportunity to make this unique property yours! Property being sold as is!
Sold
Zillow last checked:
Listing updated:
Bought with:
Austin Adams, 6501390086
Five Star Real Estate (Main)
Source: MichRIC,MLS#: 24031038
Price history
| Date | Event | Price |
|---|---|---|
| 8/20/2024 | Sold | $350,000+16.7%$191/sqft |
Source:  MichRIC #24031038 Report a problem MichRIC #24031038 Report a problem | ||
| 6/28/2024 | Pending sale | $300,000$164/sqft |
Source: MichRIC #24031038 Report a problem | ||
| 6/18/2024 | Listed for sale | $300,000$164/sqft |
Source: MichRIC #24031038 Report a problem | ||

Get a cash offer in 3 minutes
Find out how much your home could sell for in as little as 3 minutes with a no-obligation cash offer.
Estimated market value
$431,200
