Skip main navigation
Active
  • $330,000

    13597 Jesse St, Becker, MN 55308

    4beds
    1,941sqft
    : 
    $2,080/mo
    Get pre-qualified
    Single Family
    Built in 2003
    0.4 Acres Lot
    $-- Zestimate®
    $170/sqft
    $-- HOA

    What's special

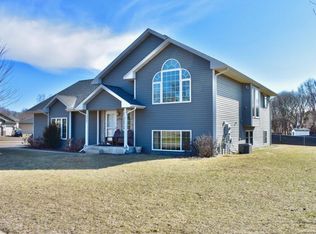
    Inviting open-concept designAttractive flooringAbundant storageSun-filled main levelBeautifully maintained split-levelVaulted ceilingsDramatic arched window
    Welcome home to this beautifully maintained split-level offering spacious living areas, vaulted ceilings, and an inviting open-concept design. The sun-filled main level features a dramatic arched window, attractive flooring, and seamless flow between the living room, dining area, and kitchen. The well-designed kitchen offers abundant oak cabinetry, stainless steel appliances, generous counter space, a convenient breakfast bar, and pantry storage, making both everyday living and entertaining a breeze. The spacious foyer creates a warm first impression with soaring ceilings and open sightlines. The primary suite is a comfortable retreat with a double closets and close by, the main bath featuring a double-sink vanity and abundant storage. Additional bedrooms provide generous closet space, natural light, and flexible options for family, guests, or a home office. The finished lower level expands your living space with a large family room perfect setting for movie nights, game days, hobbies, or gatherings. Outside, enjoy a spacious yard with room to relax, play, or garden. Conveniently located near schools, parks, shopping, and local amenities, this move-in-ready home offers the space, functionality, and comfort you've been looking for.
    3 days
    |
    343
    |
    29
    |

    Likely to sell faster than

    Zillow last checked:

    Listing updated:

    Listed by:

    Patricia A Knese 612-986-5265,

    Edina Realty, Inc.

    Source: NorthstarMLS as distributed by MLS GRID,MLS#: 7097566MLS Logo

      Facts & features

      Interior

      Bedrooms & bathrooms
      • Bedrooms: 4
      • Bathrooms: 2
      • Full bathrooms: 1
      • 3/4 bathrooms: 1
      Bedroom
      • Level: Main
      • Area: 196 Square Feet
      • Dimensions: 14x14
      Bedroom 2
      • Level: Main
      • Area: 130 Square Feet
      • Dimensions: 13x10
      Bedroom 3
      • Level: Lower
      • Area: 176 Square Feet
      • Dimensions: 11x16
      Bedroom 4
      • Level: Lower
      • Area: 91 Square Feet
      • Dimensions: 13x7
      Dining room
      • Level: Main
      • Area: 140 Square Feet
      • Dimensions: 14x10
      Foyer
      • Level: Main
      • Area: 96 Square Feet
      • Dimensions: 12x8
      Kitchen
      • Level: Main
      • Area: 130 Square Feet
      • Dimensions: 13x10
      Living room
      • Level: Main
      • Area: 140 Square Feet
      • Dimensions: 14x10
      Heating
      • Forced Air
      Cooling
      • Central Air
      Appliances
      • Included: Dishwasher, Double Oven, Dryer, Gas Water Heater, Microwave, Range, Refrigerator, Stainless Steel Appliance(s), Washer
      • Laundry: Electric Dryer Hookup, Lower Level, Washer Hookup
      Features
      • Basement: Block,Crawl Space,Full
      • Has fireplace: No
      Interior area
      • Total structure area: 2,192
      • Total interior livable area: 1,941 sqft
      • Finished area above ground: 1,096
      • Finished area below ground: 845

      Property

      Parking
      • Total spaces: 3
      • Parking features: Attached, Asphalt
      • Attached garage spaces: 3
      Accessibility
      • Accessibility features: None
      Features
      • Levels: Multi/Split
      • Patio & porch: Porch
      • Pool features: None
      • Fencing: None
      Lot
      • Size: 0.4 Acres
      • Dimensions: 135 x 120 x 151 x 130
      • Features: Corner Lot
      Details
      • Foundation area: 1086
      • Parcel number: 60004510175
      • Zoning description: Residential-Single Family

      Construction

      Type & style
      • Home type: SingleFamily
      • Property subtype: Single Family
      Materials
      • Roof: Asphalt,Pitched
      Condition
      • New construction: No
      • Year built: 2003

      Utilities & green energy

      • Gas: Natural Gas
      • Sewer: City Sewer/Connected
      • Water: City Water/Connected

      Community & HOA

      Community
      • Subdivision: Natures Edge Second Add
      HOA
      • Has HOA: No
      Location
      • Region: Becker

      Financial & listing details

      • Price per square foot: $170/sqft
      • Annual tax amount: $4,088
      • Date on market: 8/20/2026
      • Road surface type: Paved

        Estimated market value

        Not available

        Estimated sales range

        Not available

        Not available

        Price history

        DateEventPrice
        8/20/2026Listed for sale$330,000+33.6%$170/sqft
        Source: NorthstarMLS as distributed by MLS GRID #7097566 Report a problem
        6/15/2020Sold$247,000+114.8%$127/sqft
        Source: NorthstarMLS as distributed by MLS GRID #5497668 Report a problem
        4/5/2011Sold$115,000$59/sqft
        Source: Lake Superior Area Realtors as distributed by MLS GRID #1149621 Report a problem

        Public tax history

        Tax history is unavailable.

        Monthly payment

        Est. payment

        Payment breakdown

        Explore the cost of this home by adjusting the details. Changes won't be saved.
        All calculations are estimates and provided by Zillow, Inc. for informational purposes only. Actual amounts may vary.
        HOA fees may include property taxes on listings classified as Co-Ops. Contact the listing agent and/or owner for fee details.
        See how much you could borrow to make a competitive offer.

        Climate risks

        Neighborhood: 55308

        Getting around

        8 / 100
        Car-Dependent
        25 / 100
        Somewhat Bikeable

        Nearby schools

        GreatSchools rating

        A local agent can set up tours, give advice and negotiate with sellers.

        Browse local experts

        Similar homes