Skip main navigation
Sold for $285,000
  • $285,000

    13598 E Asbury Drive, Aurora, CO 80014

    2beds
    1,208sqft
    Townhouse
    Built in 1979
    958 Square Feet Lot
    $275,400 Zestimate®
    $236/sqft
    $2,154 Estimated rent

    Home value

    $275,400

    $256,000 - $295,000

    $2,154/mo

    Zestimate® history
    Loading
    Loading...

    Owner options

    List your home for rent

    $2,154/mo

    Rent Zestimate®

    Find your next renter with Zillow Rental Manager. Plus, with online applications, you can quickly screen prospective tenants – for free.

    Learn more

    $2,154/mo

    Rent Zestimate®

    Refinance and save

    $2,060/mo

    Est. payment

    Refinancing to a lower rate could help reduce your monthly payments and save thousands over the life of the loan.

    See today's rates

    $2,060/mo

    Est. payment

    Explore your selling options

    Work with a Zillow partner agent

    Leverage their expertise and Zillow's premium Showcase listings to get your home seen by more buyers.

    Get started

    List with your own agent

    Get your home in front of millions of buyers by listing it on Zillow.

    Learn how to do it

    Sell it yourself

    Take full control of how buyers see your home on Zillow by listing For Sale by Owner (FSBO).

    List your home

    What's special

    Premium carpet padBrand new windowsBrand new carpetSpacious bedroomsWood laminate flooringWell-thought-out floor planNew sliding glass door
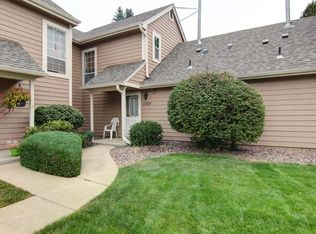
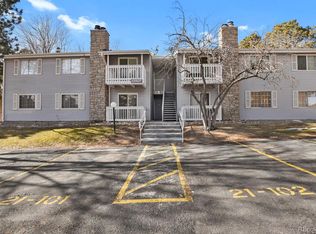
    ***NEW PRICE*** Best Opportunity To Own At 285K In The Cherry Creek School District! Welcome Home to 13598 E Asbury Drive – A Smart Move in Aurora, Colorado! Nestled in the heart of the Cherry Creek School District, this lovingly maintained townhome offers the perfect blend of comfort, convenience, and investment potential. Proudly owned by the same resident since 2004, this home is freshly updated and ready for its next chapter—could it be yours? Step Inside & Discover the Value: Freshly painted from top to bottom - Brand new carpet and premium carpet pad - Stylish, top-of-the-line wood laminate flooring for easy care - Brand new windows throughout and a new sliding glass door - 2 spacious bedrooms and 2 full bathrooms - A timeless, well-thought-out floor plan that continues to stand the test of time. Whether you’re looking to settle into a welcoming home or add to your investment portfolio, this property offers a solid foundation with room to add your personal touch and style. Community & Location Highlights: Quiet, well-kept community adjacent to Heather Ridge Golf Course - Located in the highly regarded Cherry Creek School District - Close to major hospitals, shopping centers, restaurants, and parks - Just a short drive to Cherry Creek State Park, Denver International Airport, Denver Tech Center, and Downtown Denver. As you browse the interior and exterior photos, it will be easy to envision the opportunity and potential this property holds. This is more than a home—it’s a smart investment in your future! ** For more information or to schedule your private showing, contact the listing agent directly.**

    Zillow last checked:

    Listing updated:

    Listed by:

    Krista Ingram 720-644-9164 info@homesbyingram.com,

    The Ingram Group

    Bought with:

    Magali Fredrick, 100051777

    HomeSmart

    Source: REcolorado as distributed by MLS GRID,MLS#: 3567893MLS Logo

    Facts & features

    Interior

    Bedrooms & bathrooms
    • Bedrooms: 2
    • Bathrooms: 2
    • Full bathrooms: 2
    • Main level bathrooms: 1
    • Main level bedrooms: 1
    Bedroom
    • Description: Large Bedroom - Ample Light
    • Level: Main
    Bedroom
    • Description: Lofted Bedroom With Large Walk In Closet
    • Level: Upper
    Bathroom
    • Description: Full Bathroom - Easily Accessible, Main Floor
    • Level: Main
    Bathroom
    • Description: Large Bathroom - Double Vanity
    • Level: Upper
    Great room
    • Description: Vaulted Ceilings - Wood Burning Fireplace - Built In Shelves
    • Level: Main
    Kitchen
    • Description: Direct Access To Patio
    • Level: Main
    Laundry
    • Description: Full Size Washer & Dryer Included
    • Level: Main
    Heating
    • Forced Air
    Cooling
    • Central Air
    Appliances
    • Included: Dishwasher, Disposal, Dryer, Gas Water Heater, Microwave, Oven, Refrigerator, Washer
    • Laundry: In Unit
    Features
    • Ceiling Fan(s), High Ceilings, Pantry, Smoke Free, Vaulted Ceiling(s), Walk-In Closet(s)
    • Flooring: Carpet, Laminate, Tile
    • Windows: Double Pane Windows
    • Has basement: No
    • Number of fireplaces: 1
    • Fireplace features: Great Room, Wood Burning
    • Common walls with other units/homes: End Unit,No One Above,No One Below,1 Common Wall
    Interior area
    • Total structure area: 1,208
    • Total interior livable area: 1,208 sqft
    • Finished area above ground: 1,208

    Property

    Parking
    • Total spaces: 1
    • Details: Off Street Spaces: 1
    Features
    • Levels: Two
    • Stories: 2
    • Patio & porch: Front Porch, Patio
    • Fencing: None
    Lot
    • Size: 958 Square Feet
    • Features: Landscaped, Master Planned, Near Public Transit, On Golf Course, Sprinklers In Front, Sprinklers In Rear
    Details
    • Parcel number: 031225698
    • Special conditions: Standard

    Construction

    Type & style
    • Home type: Townhouse
    • Property subtype: Townhouse
    • Attached to another structure: Yes
    Materials
    • Frame
    • Foundation: Slab
    • Roof: Composition
    Condition
    • Year built: 1979

    Utilities & green energy

    • Sewer: Public Sewer
    • Water: Public
    • Utilities for property: Cable Available, Electricity Connected, Natural Gas Connected, Phone Available

    Community & HOA

    Community
    • Security: Carbon Monoxide Detector(s), Smoke Detector(s)
    • Subdivision: Heather Ridge South
    HOA
    • Has HOA: Yes
    • Amenities included: Pool
    • Services included: Reserve Fund, Insurance, Maintenance Grounds, Maintenance Structure, Road Maintenance, Sewer, Snow Removal, Trash, Water
    • HOA fee: $399 monthly
    • HOA name: Accord/Cobblestone Crossing
    • HOA phone: 720-230-7303
    Location
    • Region: Aurora

    Financial & listing details

    • Price per square foot: $236/sqft
    • Tax assessed value: $327,100
    • Annual tax amount: $2,138
    • Date on market: 5/20/2025
    • Listing terms: Cash,Conventional,FHA,VA Loan
    • Exclusions: None
    • Ownership: Individual
    • Electric utility on property: Yes
    • Road surface type: Paved

    Price history

    DateEventPrice
    10/14/2025Sold$285,000$236/sqft
    Source: REcolorado as distributed by MLS GRID #3567893 Report a problem
    9/9/2025Pending sale$285,000$236/sqft
    Source: REcolorado as distributed by MLS GRID #3567893 Report a problem
    8/26/2025Price change$285,000-4.7%$236/sqft
    Source: REcolorado as distributed by MLS GRID #3567893 Report a problem
    7/13/2025Price change$299,000-4.2%$248/sqft
    Source: REcolorado as distributed by MLS GRID #3567893 Report a problem
    5/20/2025Listed for sale$312,000+171.5%$258/sqft
    Source: REcolorado as distributed by MLS GRID #3567893 Report a problem
    10/9/2011Listing removed$114,900$95/sqft
    Source: Coldwell Banker Residential Brokerage - Southeast Metro at DTC #1004151 Report a problem
    6/5/2011Listed for sale$114,900-10.6%$95/sqft
    Source: Coldwell Banker Residential Brokerage - Southeast Metro at DTC #1004151 Report a problem
    10/21/2004Sold$128,500$106/sqft
    Source: Public Record Report a problem

    Public tax history

    YearProperty taxesTax assessment
    2025$2,138 +9.6%$20,444 +1.7%
    2024$1,952 +8.7%$20,093 -16.3%
    2023$1,796 -1.3%$24,009 +40.3%
    2022$1,820 $17,118 -2.8%
    2021-- $17,611 -11.9%
    2020$2,105 +43.9%$19,991
    2019$1,463 $19,991 +46.5%
    2018$1,463 +1%$13,644
    2017$1,449 $13,644 +35%
    2016-- $10,109
    2015-- $10,109 +37.9%
    2014$1,175 +27.5%$7,331 -18.4%
    2013$922 $8,980
    2012-- $8,980
    2011$1,056 +1.7%$8,980 +2.2%
    2010$1,038 +15.4%$8,790
    2009$899 $8,790 -23.8%
    2008-- $11,542
    2007-- $11,542 +0.2%
    2006-- $11,518
    2005-- $11,518 -0.8%
    2002$856 +17.1%$11,610 +23.4%
    2001$731 $9,410
    Find assessor info on the county website

    Neighborhood: Heather Ridge

    Nearby schools

    GreatSchools rating
    Schools provided by the listing agent
    • Elementary: Eastridge
    • Middle: Prairie
    • High: Overland
    • District: Cherry Creek 5

    Source: REcolorado as distributed by MLS GRID. This data may not be complete. We recommend contacting the local school district to confirm school assignments for this home.

    Get a cash offer in 3 minutes
    Find out how much your home could sell for in as little as 3 minutes with a no-obligation cash offer.
    Estimated market value
    $275,400
    Get a cash offer in 3 minutes
    Find out how much your home could sell for in as little as 3 minutes with a no-obligation cash offer.
    Estimated market value
    $275,400