Skip main navigation
Sold for $640,000
  • $640,000

    13598 Horseshoe Cir, Mead, CO 80542

    5beds
    3,107sqft
    Single Family Residence
    Built in 2014
    0.35 Acres Lot
    $643,700 Zestimate®
    $206/sqft
    $3,404 Estimated rent

    Home value

    $643,700

    $612,000 - $676,000

    $3,404/mo

    Zestimate® history
    Loading
    Loading...

    Owner options

    List your home for rent

    $3,404/mo

    Rent Zestimate®

    Find your next renter with Zillow Rental Manager. Plus, with online applications, you can quickly screen prospective tenants – for free.

    Learn more

    $3,404/mo

    Rent Zestimate®

    Refinance and save

    $3,850/mo

    Est. payment

    Refinancing to a lower rate could help reduce your monthly payments and save thousands over the life of the loan.

    See today's rates

    $3,850/mo

    Est. payment

    Explore your selling options

    Work with a Zillow partner agent

    Leverage their expertise and Zillow's premium Showcase listings to get your home seen by more buyers.

    Get started

    List with your own agent

    Get your home in front of millions of buyers by listing it on Zillow.

    Learn how to do it

    Sell it yourself

    Take full control of how buyers see your home on Zillow by listing For Sale by Owner (FSBO).

    List your home

    What's special

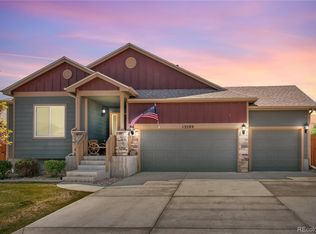
    **YOUR DREAM HOME HAS ARRIVED!** This is *not* a drill - this showstopper checks EVERY box on your dream home wish list and then some! Nestled in a quiet, established neighborhood, this 5-bedroom, 4-bath masterpiece has the space, style, and sizzle you've been waiting for. Plus, you're just minutes from the I-25 corridor, Longmont, and top-rated MEAD SCHOOLS- with a brand-new K-8 school opening just down the street!This backyard is a *private paradise* Stunning heated pool with locking *automatic solar cover* Color-changing lights for magical summer nights Relaxing hot tub just steps away Huge grassy yard for play and pets Room for a garden, games, and gatherings. It gets even better - the pool and hot tub are so low-maintenance, the current owner spends less than *one hour a week* keeping them in tip-top shape! Upstairs you'll find 4 spacious bedrooms, each with its own walk-in closet, and the laundry room right where you need it. The 20x20 primary retreat is your personal sanctuary, featuring a spa-worthy luxury bath with soaking tub. Need more space? The fully finished basement has 9ft tall ceilings and includes a fifth bedroom and bath - perfect for guests and more. Room for ALL the Toys with a rare *4-car attached garage* means storage and parking for everyone - cars, bikes, tools, toys, and more. Move-In Ready with * Brand new carpet*Fresh exterior paint*New Category 4 Roof & gutters*New water heater* Recently serviced furnace & A/C* Tucked next to the neighborhood greenbelt trail, this home gives you space, serenity, and access to the outdoors - all with unbeatable convenience.*Imagine the memories** - pool parties, summer evenings under the stars, running barefoot in the grass - and the peace of mind knowing you really *can* have it ALL.

    Zillow last checked:

    Listing updated:

    Listed by:

    Jill Allington 720-323-4214,

    RE/MAX Nexus

    Bought with:

    Stacy Resop, 100042591

    LIV Sotheby's International Realty

    Source: IRES as distributed by MLS GRID,MLS#: 1035822MLS Logo

    Facts & features

    Interior

    Bedrooms & bathrooms
    • Bedrooms: 5
    • Bathrooms: 4
    • Full bathrooms: 3
    • 1/2 bathrooms: 1
    • Main level bathrooms: 1
    Primary bedroom
    • Description: Carpet
    • Features: Full Primary Bath, Luxury Features Primary Bath
    • Level: Upper
    • Area: 1 Square Feet
    • Dimensions: 1 x 1
    Bedroom 2
    • Description: Carpet
    • Level: Upper
    Bedroom 3
    • Description: Carpet
    • Level: Upper
    Bedroom 4
    • Description: Carpet
    • Level: Upper
    Bedroom 5
    • Description: Carpet
    • Level: Basement
    Dining room
    • Description: Engineered Hardwood
    • Level: Main
    Family room
    • Description: Engineered Hardwood
    • Level: Main
    Great room
    • Description: Carpet
    • Level: Basement
    Kitchen
    • Description: Engineered Hardwood
    • Level: Main
    • Area: 1 Square Feet
    • Dimensions: 1 x 1
    Laundry
    • Level: Upper
    Study
    • Description: Engineered Hardwood
    • Level: Main
    Heating
    • Forced Air
    Cooling
    • Central Air
    Appliances
    • Included: Electric Range, Self Cleaning Oven, Dishwasher, Refrigerator, Microwave, Disposal
    • Laundry: Washer/Dryer Hookup
    Features
    • Eat-in Kitchen, Separate Dining Room, Cathedral Ceiling(s), Open Floorplan, Pantry, Walk-In Closet(s), High Ceilings, Split Bedroom Plan
    • Flooring: Wood
    • Basement: Full,Partially Finished,Built-In Radon
    • Has fireplace: Yes
    • Fireplace features: Gas, Gas Log, Family Room
    Interior area
    • Total structure area: 2,195
    • Total interior livable area: 3,107 sqft
    • Finished area above ground: 2,195

    Property

    Parking
    • Total spaces: 4
    • Parking features: Garage Door Opener, Oversized, Tandem
    • Attached garage spaces: 4
    • Details: Attached
    Features
    • Levels: Two
    • Stories: 2
    • Patio & porch: Patio
    • Exterior features: Sprinkler System
    • Has private pool: Yes
    • Pool features: Private
    • Spa features: Heated
    • Fencing: Fenced,Wood
    Lot
    • Size: 0.35 Acres
    • Features: Cul-De-Sac, Deciduous Trees, Level, Paved, Curbs, Gutters, Sidewalks, Street Light
    Details
    • Parcel number: R4972508
    • Zoning: RES
    • Special conditions: Private Owner

    Construction

    Type & style
    • Home type: SingleFamily
    • Architectural style: Contemporary
    • Property subtype: Single Family Residence
    Materials
    • Frame
    • Roof: Composition
    Condition
    • New construction: No
    • Year built: 2014
    Details
    • Builder name: Saint Aubyn Homes

    Utilities & green energy

    • Electric: United Power
    • Gas: Xcel
    • Sewer: Public Sewer
    • Water: District
    • Utilities for property: Natural Gas Available, Electricity Available, Satellite Avail, High Speed Avail
    Green energy
    • Energy efficient items: Southern Exposure, Windows, High Efficiency Furnace, Thermostat

    Community & HOA

    Community
    • Features: Park, Trail(s)
    • Security: Security System, Fire Alarm
    • Subdivision: Liberty Ranch Fg#2
    HOA
    • Has HOA: Yes
    • Services included: Common Amenities, Management
    • HOA fee: $147 quarterly
    • HOA name: Jill Allington
    • HOA phone: 720-323-4214
    Location
    • Region: Mead

    Financial & listing details

    • Price per square foot: $206/sqft
    • Tax assessed value: $598,947
    • Annual tax amount: $4,272
    • Date on market: 6/4/2025
    • Listing terms: Cash,Conventional,FHA,VA Loan,Assumable
    • Electric utility on property: Yes
    • Road surface type: Asphalt

    Price history

    DateEventPrice
    9/15/2025Sold$640,000-5.7%$206/sqft
    Source: IRES as distributed by MLS GRID #1035822 Report a problem
    9/1/2025Pending sale$679,000$219/sqft
    Source: REcolorado as distributed by MLS GRID #IR1035822 Report a problem
    8/25/2025Price change$679,000-0.9%$219/sqft
    Source: REcolorado as distributed by MLS GRID #IR1035822 Report a problem
    7/14/2025Pending sale$685,000$220/sqft
    Source: REcolorado as distributed by MLS GRID #IR1035822 Report a problem
    7/10/2025Price change$685,000-2.1%$220/sqft
    Source: IRES as distributed by MLS GRID #1035822 Report a problem
    6/6/2025Listed for sale$699,900+109.2%$225/sqft
    Source: IRES as distributed by MLS GRID #1035822 Report a problem
    5/23/2014Sold$334,597$108/sqft
    Source: Public Record Report a problem

    Public tax history

    YearProperty taxesTax assessment
    2026$7,003 +2.9%$36,650 -2.1%
    2025$6,807 +0.1%$37,440 -9.8%
    2024$6,797 +30.6%$41,510 -1%
    2023$5,206 -1.9%$41,910 +38%
    2022$5,305 +8.6%$30,360 -2.8%
    2021$4,885 $31,230 +7.9%
    2020$4,885 +6.9%$28,940
    2019$4,571 -6.8%$28,940 +6%
    2018$4,905 +7.3%$27,300
    2017$4,571 +2.3%$27,300 +10.6%
    2016$4,468 +16.1%$24,680
    2015$3,850 +663.6%$24,680 +3064.1%
    2014$504 $780
    2013-- $780 +2500%
    2010-- $30
    2009-- $30
    Find assessor info on the county website

    Neighborhood: 80542

    Nearby schools

    GreatSchools rating
    Schools provided by the listing agent
    • Elementary: Mead
    • Middle: Mead
    • High: Mead

    Source: IRES as distributed by MLS GRID. This data may not be complete. We recommend contacting the local school district to confirm school assignments for this home.

    Get a cash offer in 3 minutes
    Find out how much your home could sell for in as little as 3 minutes with a no-obligation cash offer.
    Estimated market value
    $643,700
    Get a cash offer in 3 minutes
    Find out how much your home could sell for in as little as 3 minutes with a no-obligation cash offer.
    Estimated market value
    $643,700