Absolutely Gorgeous Three Bedroom Townhome in Faircrest Community. Perfectly Maintained and Ready to Move In. Spacious Gourmet Eat-in Kitchen with Granite Counters, Gas Cooking, Upgraded Stainless Steel Appliances, Recessed Lighting, Loads of Counter and Cabinet Space, Generously Sized Pantry, Cooktop with Downdraft Exhaust System, Double Wall Oven, Homework Bar, and Hardwood Floors. Oversized Windows throughout give the house a Bright and Cheery Interior Flooded with Natural Light. High Ceilings Throughout. Open Floorplan Provides the Perfect Flow for Entertaining. Elegant Living Room and Dining Room feature Crown Molding, Wainscotting, Recessed Lighting, and Wood Floors. Expansive Living Room Windows with Transoms Offer Unobstructed Views and Plenty of Sunlight. Large Primary Suite with Tray Ceiling, Walk-in Closet, and En Suite Full Bath. Spa Worthy Primary Bath with Soaking Tub, Double Sinks, and Separate Walk-in Shower. Newer Roof with 50-year Warranty. Dual-zone HVAC with Independent AC Units and a Whole-house Humidifier for Year-round Comfort. Carpeted Entry Level Family Room has a Built-in Gas Fireplace with a Realistic Wood Aesthetic and Convenient Wall-switch Operation. Premium Soundproofing – Excellent Inter-floor Noise Insulation. Generous Two Car Garage with Overhead Storage, Garage Door Opener, and Remote. Top-Tier Schools: Centreville High School, Liberty Middle School, Colin Powell Elementary School Shopping & Dining: Minutes from premium shopping and groceries, including Fair Oaks Mall, Fair Lakes Shopping Center, and Trader Joe’s. Local Entertainment: Close proximity to the vibrant Chantilly craft brewery scene for weekend outings. Unbeatable Commute: Immediate Access to I-66 and Route 50 for Quick, Easy travel throughout Northern Virginia and into DC. Scenic Outdoors: Beautiful community pond and abundant local walking trails. Cyclist's Dream: Bike lanes on Centreville Farms Road connect directly to the I-66 Parallel Trail, offering a seamless route to the W&OD Trail.
Sold for $679,000
$679,000
13598 Lavender Mist Ln, Centreville, VA 20120
3beds
2,080sqft
Townhouse
Built in 2004
1,600 Square Feet Lot
$679,600 Zestimate®
$326/sqft
$3,307 Estimated rent
Home value
$679,600
$639,000 - $720,000
$3,307/mo
Zestimate® history
Owner options
List your home for rent
$3,307/mo
Rent Zestimate®
Find your next renter with Zillow Rental Manager. Plus, with online applications, you can quickly screen prospective tenants – for free.
$3,307/mo
Rent Zestimate®
Refinance and save
$4,289/mo
Est. payment
Refinancing to a lower rate could help reduce your monthly payments and save thousands over the life of the loan.
$4,289/mo
Est. payment
Explore your selling options
Work with a Zillow partner agent
Leverage their expertise and Zillow's premium Showcase listings to get your home seen by more buyers.
Get startedList with your own agent
Get your home in front of millions of buyers by listing it on Zillow.
Learn how to do itSell it yourself
Take full control of how buyers see your home on Zillow by listing For Sale by Owner (FSBO).
List your homeWhat's special
High ceilings throughoutGranite countersRecessed lightingGas cookingGenerously sized pantryUpgraded stainless steel appliancesOversized windows throughout
Zillow last checked:
Listing updated:
Listed by:
Susan Metcalf 703-472-6512,
Corcoran McEnearney
Bought with:
Tae Lee, 0225093662
SEN Investment Realty
Source: Bright MLS,MLS#: VAFX2312136
Facts & features
Interior
Bedrooms & bathrooms
- Bedrooms: 3
- Bathrooms: 4
- Full bathrooms: 2
- 1/2 bathrooms: 2
- Main level bathrooms: 1
Rooms
- Room types: Living Room, Dining Room, Primary Bedroom, Bedroom 2, Bedroom 3, Kitchen, Family Room, Primary Bathroom
Primary bedroom
- Features: Flooring - Carpet, Walk-In Closet(s), Window Treatments
- Level: Upper
Bedroom 2
- Features: Flooring - Carpet, Walk-In Closet(s), Window Treatments
- Level: Upper
Bedroom 3
- Features: Flooring - Carpet, Window Treatments
- Level: Upper
Primary bathroom
- Features: Bathroom - Walk-In Shower, Soaking Tub, Countertop(s) - Quartz, Flooring - Ceramic Tile
- Level: Upper
Dining room
- Features: Flooring - HardWood, Window Treatments, Crown Molding
- Level: Main
Family room
- Features: Flooring - HardWood, Window Treatments
- Level: Main
Family room
- Features: Flooring - Carpet, Recessed Lighting, Window Treatments
- Level: Lower
Kitchen
- Features: Breakfast Bar, Flooring - HardWood, Eat-in Kitchen, Kitchen - Gas Cooking, Granite Counters, Kitchen Island, Recessed Lighting, Pantry, Window Treatments
- Level: Main
Living room
- Features: Flooring - HardWood, Window Treatments, Crown Molding
- Level: Main
Heating
- Forced Air, Natural Gas
Cooling
- Central Air, Electric
Appliances
- Included: Down Draft, Dishwasher, Disposal, Exhaust Fan, Ice Maker, Oven/Range - Gas, Oven, Range Hood, Refrigerator, Gas Water Heater
- Laundry: Upper Level
Features
- Kitchen - Gourmet, Primary Bath(s), Upgraded Countertops, 2 Story Ceilings, 9'+ Ceilings, Dry Wall
- Flooring: Hardwood, Carpet
- Doors: Insulated, Six Panel, Sliding Glass, Storm Door(s)
- Windows: Transom, Vinyl Clad, Screens
- Has basement: No
- Number of fireplaces: 1
- Fireplace features: Glass Doors
Interior area
- Total structure area: 2,080
- Total interior livable area: 2,080 sqft
- Finished area above ground: 2,080
- Finished area below ground: 0
Property
Parking
- Total spaces: 2
- Parking features: Storage, Garage Door Opener, Inside Entrance, Attached
- Attached garage spaces: 2
Accessibility
- Accessibility features: None
Features
- Levels: Three
- Stories: 3
- Patio & porch: Deck
- Exterior features: Street Lights, Sidewalks
- Pool features: None
Lot
- Size: 1,600 Square Feet
Details
- Additional structures: Above Grade, Below Grade
- Parcel number: 0551 27 0160
- Zoning: 308
- Special conditions: Standard
Construction
Type & style
- Home type: Townhouse
- Architectural style: Colonial
- Property subtype: Townhouse
Materials
- Combination, Brick
- Foundation: Slab
- Roof: Composition
Condition
- Excellent
- New construction: No
- Year built: 2004
Details
- Builder model: Metropolitian
Utilities & green energy
- Sewer: Public Sewer
- Water: Public
Community & HOA
Community
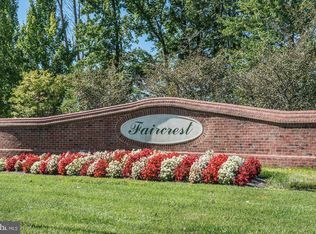
- Subdivision: Faircrest
HOA
- Has HOA: Yes
- Amenities included: Community Center, Clubhouse, Common Grounds, Jogging Path, Pool, Tennis Court(s), Tot Lots/Playground
- Services included: Common Area Maintenance, Management, Pool(s), Snow Removal
- HOA fee: $96 monthly
- HOA name: FAIRCREST
Location
- Region: Centreville
Financial & listing details
- Price per square foot: $326/sqft
- Tax assessed value: $661,160
- Annual tax amount: $7,125
- Date on market: 5/14/2026
- Listing agreement: Exclusive Right To Sell
- Ownership: Fee Simple
Price history
| Date | Event | Price |
|---|---|---|
| 6/17/2026 | Sold | $679,000$326/sqft |
Source:  Bright MLS #VAFX2312136 Report a problem Bright MLS #VAFX2312136 Report a problem | ||
| 5/19/2026 | Contingent | $679,000$326/sqft |
Source: Bright MLS #VAFX2312136 Report a problem | ||
| 5/14/2026 | Listed for sale | $679,000+57.9%$326/sqft |
Source: Bright MLS #VAFX2312136 Report a problem | ||
| 1/18/2017 | Sold | $430,000-3.4%$207/sqft |
Source: Public Record Report a problem | ||
| 12/9/2016 | Pending sale | $445,000$214/sqft |
Source: Homepath #FX9793305 Report a problem | ||
| 11/18/2016 | Price change | $445,000-3.2%$214/sqft |
Source: Prosperity Realty LLC #FX9793305 Report a problem | ||
| 10/21/2016 | Listed for sale | $459,900+23.7%$221/sqft |
Source: Prosperity Realty LLC #FX9793305 Report a problem | ||
| 7/29/2016 | Sold | $371,691+5.4%$179/sqft |
Source: Public Record Report a problem | ||
| 6/25/2016 | Listed for sale | -- |
Source: Auction.com Report a problem | ||
| 7/8/2004 | Sold | $352,700$170/sqft |
Source: Public Record Report a problem | ||
Public tax history
| Year | Property taxes | Tax assessment |
|---|---|---|
| 2025 | $7,125 +3.6% | $616,380 +3.8% |
| 2024 | $6,880 +11.9% | $593,870 +9% |
| 2023 | $6,149 +0.5% | $544,880 +1.8% |
| 2022 | $6,119 | $535,070 +7.5% |
| 2021 | -- | $497,570 +6.6% |
| 2020 | $5,524 +4% | $466,760 +4% |
| 2019 | $5,313 +5.8% | $448,890 +5.8% |
| 2018 | $5,021 +3% | $424,230 +1% |
| 2017 | $4,874 +0.2% | $419,830 |
| 2016 | $4,864 +3.8% | $419,830 |
| 2015 | $4,685 +4.8% | $419,830 +4.5% |
| 2014 | $4,473 | $401,670 +9.8% |
| 2013 | -- | $365,940 +6% |
| 2012 | -- | $345,310 +3.9% |
| 2011 | -- | $332,220 +2.9% |
| 2010 | -- | $322,760 -5.2% |
| 2009 | -- | $340,540 -27.1% |
| 2008 | -- | $467,110 -3.5% |
| 2007 | -- | $484,000 |
Find assessor info on the county website
Neighborhood: 20120
Nearby homes
- $669,5003 bd4 ba1.8k sqft13596 Lavender Mist Ln, Centreville, VA 20120Off Market
- $651,8003 bd2 ba1.7k sqft13600 Lavender Mist Ln, Centreville, VA 20120Off Market
- $683,8003 bd4 ba2.1k sqft13594 Lavender Mist Ln, Centreville, VA 20120Off Market
- $647,9003 bd2 ba1.6k sqft13602 Lavender Mist Ln, Centreville, VA 20120Off Market

- $657,2003 bd3 ba1.6k sqft13604 Lavender Mist Ln, Centreville, VA 20120Off Market
- $652,2003 bd4 ba1.6k sqft13606 Lavender Mist Ln, Centreville, VA 20120Off Market
- $664,9003 bd3 ba1.7k sqft13608 Lavender Mist Ln, Centreville, VA 20120Off Market
- $652,8003 bd4 ba1.6k sqft5322 Cupids Dart Dr, Centreville, VA 20120Off Market
Nearby schools
GreatSchools rating
- 9/10Powell Elementary SchoolGrades: PK-6Distance: 0.5 mi
- 7/10Liberty Middle SchoolGrades: 7-8Distance: 3 mi
- 5/10Centreville High SchoolGrades: 9-12Distance: 1.7 mi
Schools provided by the listing agent
- Elementary: Powell
- Middle: Liberty
- High: Centreville
- District: Fairfax County Public Schools
Source: Bright MLS. This data may not be complete. We recommend contacting the local school district to confirm school assignments for this home.
Get a cash offer in 3 minutes
Find out how much your home could sell for in as little as 3 minutes with a no-obligation cash offer.
Estimated market value
$679,600
Get a cash offer in 3 minutes
Find out how much your home could sell for in as little as 3 minutes with a no-obligation cash offer.
Estimated market value
$679,600
- Virginia
- Fairfax County
- Centreville
- 20120
- 13598 Lavender Mist Ln
Nearby cities
Nearby neighborhoods
Nearby zip codes
Other Centreville Topics
