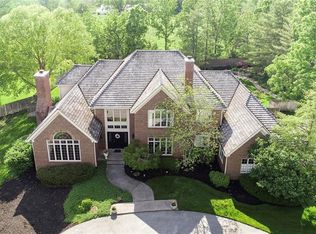
Accepting back off offers. This 5 bedroom Brentwood home, nestled on .7 acres has stately curb appeal! Drive the circle drive & be prepared to view a home crafted with both style and comfort; a true retreat to relax and recharge. Highlights include soaring ceilings, expansive sunlit rooms and an inviting kitchen equipped with an induction cooktop, Sub-Zero fridge, double ovens, & a Vantium speed-cook microwave. A stunning great room serves as the heart of the home; a cozy space, perfect for entertaining or unwinding with views of the outdoors, a wood burning fireplace, & a dramatic vaulted ceiling, making you feel like you will never want to leave! Spacious formal living & dining rooms & a wood paneled study have classic charm. Upstairs, the renovated owner's suite boasts a sleek hidden door that opens to a luxurious contemporary bath, complete with a freestanding tub and a walk-in closet with custom built-in storage. Notably, all the bathrooms in the home have been tastefully updated! The lower level offers a fifth bedroom, a full bath, and a rec space including a built in Murphy bed for guests, enclosed within wood barn doors. The fully fenced in backyard is designed for outdoor enjoyment and features a screened in porch, an expansive patio, fire pit with built-in seating, a gas grill, & a pergola over the rear porch, all surrounded by mature trees. Plus, there is plenty of space to add a pool! Just when you think you've seen it all, A contemporary freestanding building housing a workshop captures your attention! This flexible space, could easily be transformed into a she-shed, or pool house. Included with the home are smart home features including a Control4 automation system, which controls indoor/outdoor whole-house Wi-Fi, TV's and a built-in sound system (Pandora, Apple music, & some lights) all from your phone!
Sold
$1,179,925
13599 Brentwood Ln, Carmel, IN 46033
5beds
5,673sqft
Residential, Single Family Residence
Built in 1982
0.7 Acres Lot
$1,213,700 Zestimate®
$208/sqft
$4,202 Estimated rent
Home value
$1,213,700
$1.14M - $1.29M
$4,202/mo
Zestimate® history
Owner options
List your home for rent
$4,202/mo
Rent Zestimate®
Find your next renter with Zillow Rental Manager. Plus, with online applications, you can quickly screen prospective tenants – for free.
$4,202/mo
Rent Zestimate®
Refinance and save
$6,233/mo
Est. payment
Refinancing to a lower rate could help reduce your monthly payments and save thousands over the life of the loan.
$6,233/mo
Est. payment
Explore your selling options
Work with a Zillow partner agent
Leverage their expertise and Zillow's premium Showcase listings to get your home seen by more buyers.
Get startedList with your own agent
Get your home in front of millions of buyers by listing it on Zillow.
Learn how to do itSell it yourself
Take full control of how buyers see your home on Zillow by listing For Sale by Owner (FSBO).
List your homeWhat's special
Wood burning fireplaceExpansive patioScreened in porchStately curb appealCircle driveLuxurious contemporary bathSoaring ceilings
Zillow last checked:
Listing updated:
Listed by:
Laurel Brown 317-408-6018,
Keller Williams Indpls Metro N,
Beth Lyons 317-440-4187,
Keller Williams Indpls Metro N
Bought with:
Kate Keller
eXp Realty, LLC
Source: MIBOR as distributed by MLS GRID,MLS#: 22031519
Facts & features
Interior
Bedrooms & bathrooms
- Bedrooms: 5
- Bathrooms: 5
- Full bathrooms: 4
- 1/2 bathrooms: 1
- Main level bathrooms: 1
Primary bedroom
- Level: Upper
- Area: 260 Square Feet
- Dimensions: 20x13
Bedroom 2
- Level: Upper
- Area: 195 Square Feet
- Dimensions: 15x13
Bedroom 3
- Level: Upper
- Area: 210 Square Feet
- Dimensions: 15x14
Bedroom 4
- Level: Upper
- Area: 240 Square Feet
- Dimensions: 16x15
Bedroom 5
- Features: Other
- Level: Basement
- Area: 150 Square Feet
- Dimensions: 15x10
Breakfast room
- Level: Main
- Area: 190 Square Feet
- Dimensions: 19x10
Great room
- Level: Main
- Area: 513 Square Feet
- Dimensions: 27x19
Kitchen
- Level: Main
- Area: 208 Square Feet
- Dimensions: 16x13
Laundry
- Features: Tile-Ceramic
- Level: Main
- Area: 90 Square Feet
- Dimensions: 10x9
Library
- Level: Main
- Area: 252 Square Feet
- Dimensions: 18x14
Living room
- Level: Main
- Area: 338 Square Feet
- Dimensions: 26x13
Play room
- Features: Other
- Level: Basement
- Area: 702 Square Feet
- Dimensions: 27x26
Heating
- Heat Pump
Cooling
- Central Air
Appliances
- Included: Dishwasher, Disposal, Down Draft, Exhaust Fan, Microwave, Electric Oven, Range Hood, Refrigerator, Gas Water Heater, Water Softener Owned
Features
- Attic Pull Down Stairs, Built-in Features, Cathedral Ceiling(s), Entrance Foyer, Hardwood Floors, Wet Bar
- Flooring: Hardwood
- Basement: Finished
- Attic: Pull Down Stairs
- Number of fireplaces: 1
- Fireplace features: Library, Gas Starter, Great Room, Living Room
Interior area
- Total structure area: 5,673
- Total interior livable area: 5,673 sqft
- Finished area below ground: 1,397
Property
Parking
- Total spaces: 3
- Parking features: Attached
- Attached garage spaces: 3
Features
- Levels: Two
- Stories: 2
- Patio & porch: Patio, Porch, Screened
- Exterior features: Sprinkler System
- Fencing: Fenced,Full
Lot
- Size: 0.7 Acres
- Features: Corner Lot, Cul-De-Sac, Street Lights, Mature Trees
Details
- Parcel number: 291030211002000018
- Other equipment: Radon System
- Horse amenities: None
Construction
Type & style
- Home type: SingleFamily
- Architectural style: Colonial
- Property subtype: Residential, Single Family Residence
Materials
- Brick, Cedar, Cement Siding, Shingle Siding
- Foundation: Concrete Perimeter
Condition
- New construction: No
- Year built: 1982
Utilities & green energy
- Water: Public
Community & HOA
Community
- Security: Security Alarm Paid
- Subdivision: Brentwood
HOA
- Has HOA: Yes
- Services included: Association Home Owners
- HOA fee: $360 annually
Location
- Region: Carmel
Financial & listing details
- Price per square foot: $208/sqft
- Tax assessed value: $632,600
- Annual tax amount: $6,684
- Date on market: 5/17/2025
- Cumulative days on market: 5 days
Price history
| Date | Event | Price |
|---|---|---|
| 7/2/2025 | Sold | $1,179,925-1.6%$208/sqft |
Source:  MIBOR as distributed by MLS GRID #22031519 Report a problem MIBOR as distributed by MLS GRID #22031519 Report a problem | ||
| 5/20/2025 | Pending sale | $1,199,000$211/sqft |
Source: MIBOR as distributed by MLS GRID #22031519 Report a problem | ||
| 5/17/2025 | Listed for sale | $1,199,000$211/sqft |
Source: MIBOR as distributed by MLS GRID #22031519 Report a problem | ||
| 5/9/2025 | Listing removed | $1,199,000$211/sqft |
Source: MIBOR as distributed by MLS GRID #22031519 Report a problem | ||
| 4/21/2025 | Pending sale | $1,199,000$211/sqft |
Source: MIBOR as distributed by MLS GRID #22031519 Report a problem | ||
| 4/17/2025 | Listed for sale | $1,199,000+144.7%$211/sqft |
Source: MIBOR as distributed by MLS GRID #22031519 Report a problem | ||
| 9/27/2001 | Sold | $490,000-20.4%$86/sqft |
Source: MIBOR as distributed by MLS GRID #2109382 Report a problem | ||
| 7/12/2000 | Sold | $615,500$108/sqft |
Source: MIBOR as distributed by MLS GRID #2019681 Report a problem | ||
Public tax history
| Year | Property taxes | Tax assessment |
|---|---|---|
| 2025 | $6,794 +1.6% | $632,600 +6% |
| 2024 | $6,683 +2% | $597,000 |
| 2023 | $6,551 +20.9% | $597,000 +5.1% |
| 2022 | $5,419 -0.1% | $568,300 +19.8% |
| 2021 | $5,426 +0.8% | $474,500 -0.1% |
| 2020 | $5,382 +1.7% | $474,800 +0.8% |
| 2019 | $5,292 +4.9% | $471,100 -0.1% |
| 2018 | $5,045 -6.8% | $471,400 +3.8% |
| 2017 | $5,413 | $454,000 -8.3% |
| 2016 | $5,413 +0.6% | $495,000 +0.6% |
| 2014 | $5,380 | $492,000 |
| 2013 | $5,380 -5% | $492,000 -5% |
| 2012 | $5,665 -8.6% | $517,800 -7% |
| 2011 | $6,196 +0% | $556,800 |
| 2010 | $6,194 +13.7% | $556,800 +1% |
| 2009 | $5,448 -7% | $551,500 |
| 2007 | $5,856 -15.6% | $551,500 |
| 2006 | $6,940 | $551,500 +15.3% |
| 2005 | -- | $478,200 +58.1% |
| 2002 | $5,887 -2% | $302,500 +200% |
| 2001 | $6,008 | $100,830 |
Find assessor info on the county website
Neighborhood: 46033
Nearby homes
- $1,151,0005 bd5 ba5.8k sqft13585 Brentwood Ln, Carmel, IN 46033Off Market
- $844,4004 bd4 ba4.6k sqft13613 Smokey Ridge Pl, Carmel, IN 46033Off Market
- $1,118,3004 bd6 ba5.1k sqft13596 Brentwood Ln, Carmel, IN 46033Off Market
- $758,9004 bd4 ba4k sqft3259 Smokey Ridge Ct, Carmel, IN 46033Off Market
- $1,403,1004 bd5 ba5.3k sqft13580 Brentwood Ln, Carmel, IN 46033Off Market
- $2,246,9005 bd4 ba5.7k sqft3227 E 136th St, Carmel, IN 46033Off Market
- $28,900-- bd-- ba-- sqft13565 Brentwood Ln, Carmel, IN 46033Off Market
- $1,213,4004 bd4 ba4.7k sqft13565 Brentwood Ln, Carmel, IN 46033Off Market
Nearby schools
GreatSchools rating
- 9/10Mohawk Trails Elementary SchoolGrades: PK-5Distance: 1 mi
- 9/10Clay Middle SchoolGrades: 6-8Distance: 1.7 mi
- 10/10Carmel High SchoolGrades: 9-12Distance: 0.7 mi
Get a cash offer in 3 minutes
Find out how much your home could sell for in as little as 3 minutes with a no-obligation cash offer.
Estimated market value
$1,213,700
Get a cash offer in 3 minutes
Find out how much your home could sell for in as little as 3 minutes with a no-obligation cash offer.
Estimated market value
$1,213,700
- Indiana
- Hamilton County
- Carmel
- 46033
- 13599 Brentwood Ln
Nearby cities
Nearby neighborhoods
Nearby zip codes
Other Carmel Topics
