Skip main navigation
Closed
  • $502,000

    13599 Crossmoor Ave, Rosemount, MN 55068

    3beds
    3,284sqft
    (TH) Detached
    Built in 2004
    7,405 Square Feet Lot
    $509,100 Zestimate®
    $153/sqft
    $2,931 Estimated rent

    Home value

    $509,100

    $473,000 - $550,000

    $2,931/mo

    Zestimate® history
    Loading
    Loading...

    Owner options

    List your home for rent

    $2,931/mo

    Rent Zestimate®

    Find your next renter with Zillow Rental Manager. Plus, with online applications, you can quickly screen prospective tenants – for free.

    Learn more

    $2,931/mo

    Rent Zestimate®

    Refinance and save

    $3,395/mo

    Est. payment

    Refinancing to a lower rate could help reduce your monthly payments and save thousands over the life of the loan.

    See today's rates

    $3,395/mo

    Est. payment

    Explore your selling options

    Work with a Zillow partner agent

    Leverage their expertise and Zillow's premium Showcase listings to get your home seen by more buyers.

    Get started

    List with your own agent

    Get your home in front of millions of buyers by listing it on Zillow.

    Learn how to do it

    Sell it yourself

    Take full control of how buyers see your home on Zillow by listing For Sale by Owner (FSBO).

    List your home

    What's special

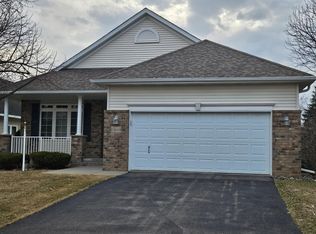
    Amazing light-filled one level living home in highly sought after 55+ community with amenities including an outdoor pool, pickleball, tennis, bocce ball, basketball not to mention a charming clubhouse. Features of the home include on the main level: a large eat-in kitchen, living room with gas fireplace, sunroom leading to gorgeous huge balcony, primary en suite with walk-in closet, second bedroom/office, guest bathroom, laundry room, and large attached two car garage. Downstairs boasts a gigantic family room with walkout to backyard, guest bedroom, third bathroom, and large unfinished storage/workshop area. Roof replaced in 2021! Close to trails and park but also quick trip to airport and Twin Cities. Shared living without shared walls!

    Zillow last checked:

    Listing updated:

    Listed by:

    Peter Mason 651-505-3386,

    Lakes Area Realty

    Bought with:

    Sue A. Brown

    Coldwell Banker Realty

    Source: NorthstarMLS as distributed by MLS GRID,MLS#: 6679997MLS Logo

    Facts & features

    Interior

    Bedrooms & bathrooms
    • Bedrooms: 3
    • Bathrooms: 3
    • Full bathrooms: 2
    • 3/4 bathrooms: 1
    Bedroom
    • Level: Main
    • Area: 286 Square Feet
    • Dimensions: 22x13
    Bedroom 2
    • Level: Main
    • Area: 140 Square Feet
    • Dimensions: 14x10
    Bedroom 3
    • Level: Lower
    • Area: 192 Square Feet
    • Dimensions: 16x12
    Deck
    • Level: Main
    • Area: 121 Square Feet
    • Dimensions: 11x11
    Dining room
    • Level: Main
    • Area: 120 Square Feet
    • Dimensions: 12x10
    Family room
    • Level: Lower
    • Area: 550 Square Feet
    • Dimensions: 25x22
    Informal dining room
    • Level: Main
    • Area: 156 Square Feet
    • Dimensions: 13x12
    Kitchen
    • Level: Main
    • Area: 144 Square Feet
    • Dimensions: 12x12
    Laundry
    • Level: Main
    • Area: 63 Square Feet
    • Dimensions: 9x7
    Living room
    • Level: Main
    • Area: 330 Square Feet
    • Dimensions: 22x15
    Sun room
    • Level: Main
    • Area: 121 Square Feet
    • Dimensions: 11x11
    Heating
    • Forced Air
    Cooling
    • Central Air
    Appliances
    • Included: Dishwasher, Disposal, Dryer, Gas Water Heater, Microwave, Range, Refrigerator, Washer
    Features
    • Basement: Partially Finished,Storage Space,Walk-Out Access
    • Number of fireplaces: 1
    • Fireplace features: Gas, Living Room
    Interior area
    • Total structure area: 3,284
    • Total interior livable area: 3,284 sqft
    • Finished area above ground: 1,679
    • Finished area below ground: 971

    Property

    Parking
    • Total spaces: 2
    • Parking features: Asphalt
    • Garage spaces: 2
    • Details: Garage Dimensions (20x21)
    Accessibility
    • Accessibility features: Doors 36"+, Grab Bars In Bathroom, Door Lever Handles
    Features
    • Levels: One
    • Stories: 1
    Lot
    • Size: 7,405 Square Feet
    • Dimensions: 128 x 67 x 128 x 50
    Details
    • Foundation area: 1770
    • Parcel number: 342510301170
    • Zoning description: Residential-Single Family

    Construction

    Type & style
    • Home type: Townhouse
    • Property subtype: (TH) Detached
    Materials
    • Roof: Age 8 Years or Less,Asphalt,Pitched
    Condition
    • New construction: No
    • Year built: 2004

    Utilities & green energy

    • Electric: Circuit Breakers
    • Gas: Natural Gas
    • Sewer: City Sewer/Connected
    • Water: City Water/Connected

    Community & HOA

    Community
    • Security: Security Lights
    • Subdivision: Evermoor 4th Add
    HOA
    • Has HOA: Yes
    • Amenities included: Other, Security Lighting, Tennis Court(s)
    • Services included: Lawn Care, Recreation Facility, Shared Amenities, Snow Removal
    • HOA fee: $295 monthly
    • HOA name: Crosscroft HOA
    • HOA phone: 651-210-1161
    Location
    • Region: Rosemount

    Financial & listing details

    • Price per square foot: $153/sqft
    • Tax assessed value: $440,200
    • Annual tax amount: $4,896
    • Date on market: 3/20/2025
    • Cumulative days on market: 3 days
    • Road surface type: Paved

    Price history

    DateEventPrice
    4/24/2025Sold$502,000+5.7%$153/sqft
    Source: NorthstarMLS as distributed by MLS GRID #6679997 Report a problem
    3/20/2025Pending sale$475,000$145/sqft
    Source: NorthstarMLS as distributed by MLS GRID #6679997 Report a problem
    3/10/2025Listing removed$475,000$145/sqft
    Source: NorthstarMLS as distributed by MLS GRID #6679997 Report a problem
    3/7/2025Listed for sale$475,000+54.2%$145/sqft
    Source: NorthstarMLS as distributed by MLS GRID #6679997 Report a problem
    7/12/2005Sold$308,000$94/sqft
    Source: Public Record Report a problem

    Public tax history

    YearProperty taxesTax assessment
    2024$4,776 -2.5%$440,200 -2.3%
    2023$4,896 +11.9%$450,700 +5.1%
    2022$4,376 +8%$428,800 +19.1%
    2021$4,050 -2.9%$360,000 +0.7%
    2020$4,172 -7.4%$357,667 -4.6%
    2019$4,506 $375,000 +10.7%
    2018$4,506 +16.7%$338,900 +4.8%
    2017$3,863 +1.6%$323,300 +0.9%
    2016$3,801 -3.5%$320,400 +8.2%
    2015$3,937 +3.1%$296,082 +8.6%
    2014$3,819 +8%$272,756 +16.5%
    2013$3,537 +5.5%$234,170
    2012$3,354 -1.7%--
    2011$3,414 -0.3%--
    2010$3,425 -2.8%--
    2009$3,525 +3.8%--
    2008$3,396 +7.3%--
    2007$3,166 +212.4%--
    2006$1,013 --
    Find assessor info on the county website

    Neighborhood: 55068

    Nearby schools

    GreatSchools rating
    Get a cash offer in 3 minutes
    Find out how much your home could sell for in as little as 3 minutes with a no-obligation cash offer.
    Estimated market value
    $509,100
    Get a cash offer in 3 minutes
    Find out how much your home could sell for in as little as 3 minutes with a no-obligation cash offer.
    Estimated market value
    $509,100