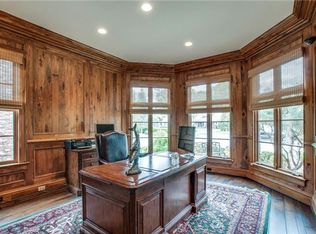
Welcome to 135B Woodmont. This stunning brick brownstone in the heart of the Green Hills/West End offers the perfect blend of luxury and convenience. This three-level contemporary residence features nearly 4,000 square feet of sophisticated living space with freshly painted walls, 10-foot ceilings, stunning hardwood floors, a personal elevator and private iron gated courtyard. As you enter, you are instantly greeted by the main level of the home, which serves as the heart of the home, features the paneled study, stunning formal dining room and a gourmet kitchen, with stainless steel appliances, flows into a spacious family room, with a custom stone fireplace. As you go to the upper level, via your private elevator, the light-filled owners' suite awaits, including a dedicated sitting room and three generous closets. The flexible floor plan accommodates three bedrooms, a hobby room, and year round sunroom, and a private two car garage. Minutes from the premier shopping and dining of Green Hills while offering the established feel of West End.
Closed
$1,380,000
135B Woodmont Blvd, Nashville, TN 37205
3beds
3,959sqft
Single Family Residence, Residential
Built in 2006
1,742 Square Feet Lot
$1,380,200 Zestimate®
$349/sqft
$6,355 Estimated rent
Home value
$1,380,200
$1.31M - $1.45M
$6,355/mo
Zestimate® history
Owner options
List your home for rent
$6,355/mo
Rent Zestimate®
Find your next renter with Zillow Rental Manager. Plus, with online applications, you can quickly screen prospective tenants – for free.
$6,355/mo
Rent Zestimate®
Refinance and save
$6,792/mo
Est. payment
Refinancing to a lower rate could help reduce your monthly payments and save thousands over the life of the loan.
$6,792/mo
Est. payment
Explore your selling options
Work with a Zillow partner agent
Leverage their expertise and Zillow's premium Showcase listings to get your home seen by more buyers.
Get startedList with your own agent
Get your home in front of millions of buyers by listing it on Zillow.
Learn how to do itSell it yourself
Take full control of how buyers see your home on Zillow by listing For Sale by Owner (FSBO).
List your homeWhat's special
Zillow last checked:
Listing updated:
Listed by:
Ivelisse Martin 615-507-0207,
Bradford Real Estate
Bought with:
Brett Sheriff, 322671
Pilkerton Realtors
Theo Antoniadis, 329975
Pilkerton Realtors
Source: RealTracs MLS as distributed by MLS GRID,MLS#: 3181789
Facts & features
Interior
Bedrooms & bathrooms
- Bedrooms: 3
- Bathrooms: 3
- Full bathrooms: 2
- 1/2 bathrooms: 1
Bedroom 1
- Features: Suite
- Level: Suite
- Area: 330 Square Feet
- Dimensions: 22x15
Bedroom 2
- Features: Bath
- Level: Bath
- Area: 225 Square Feet
- Dimensions: 15x15
Bedroom 3
- Features: Bath
- Level: Bath
- Area: 182 Square Feet
- Dimensions: 14x13
Primary bathroom
- Features: Double Vanity
- Level: Double Vanity
Den
- Features: Separate
- Level: Separate
- Area: 165 Square Feet
- Dimensions: 15x11
Dining room
- Features: Formal
- Level: Formal
- Area: 210 Square Feet
- Dimensions: 15x14
Other
- Area: 196 Square Feet
- Dimensions: 14x14
Kitchen
- Area: 270 Square Feet
- Dimensions: 18x15
Living room
- Features: Formal
- Level: Formal
- Area: 374 Square Feet
- Dimensions: 22x17
Other
- Features: Office
- Level: Office
- Area: 210 Square Feet
- Dimensions: 15x14
Other
- Features: Florida Room
- Level: Florida Room
- Area: 242 Square Feet
- Dimensions: 22x11
Heating
- Natural Gas
Cooling
- Central Air, Electric
Appliances
- Included: Double Oven, Built-In Gas Range, Dishwasher, Disposal, Dryer, Microwave, Refrigerator, Stainless Steel Appliance(s), Washer
- Laundry: Electric Dryer Hookup, Washer Hookup
Features
- Bookcases, Built-in Features, Ceiling Fan(s), Elevator, Entrance Foyer, Extra Closets, High Ceilings, Kitchen Island
- Flooring: Wood, Tile
- Basement: Partially Finished
- Number of fireplaces: 1
- Fireplace features: Living Room
Interior area
- Total structure area: 3,959
- Total interior livable area: 3,959 sqft
- Finished area above ground: 3,749
- Finished area below ground: 210
Property
Parking
- Total spaces: 2
- Parking features: Garage Faces Rear
- Attached garage spaces: 2
Features
- Levels: Three Or More
- Stories: 3
- Patio & porch: Patio
- Fencing: Front Yard
Lot
- Size: 1,742 Square Feet
Details
- Parcel number: 116030J00500CO
- Special conditions: Standard
Construction
Type & style
- Home type: SingleFamily
- Property subtype: Single Family Residence, Residential
Materials
- Brick, Stucco
- Roof: Asphalt
Condition
- New construction: No
- Year built: 2006
Utilities & green energy
- Sewer: Public Sewer
- Water: Public
- Utilities for property: Electricity Available, Natural Gas Available, Water Available
Green energy
- Energy efficient items: Water Heater
Community & HOA
Community
- Security: Smoke Detector(s)
- Subdivision: Woodmont Waye
HOA
- Has HOA: Yes
- Services included: Maintenance Structure, Maintenance Grounds, Insurance
- HOA fee: $325 monthly
Location
- Region: Nashville
Financial & listing details
- Price per square foot: $349/sqft
- Tax assessed value: $888,500
- Annual tax amount: $9,050
- Date on market: 4/23/2026
- Electric utility on property: Yes
Price history
| Date | Event | Price |
|---|---|---|
| 6/10/2026 | Sold | $1,380,000-3.5%$349/sqft |
Source:  RealTracs MLS as distributed by MLS GRID #3181789 Report a problem RealTracs MLS as distributed by MLS GRID #3181789 Report a problem | ||
| 5/11/2026 | Contingent | $1,429,900$361/sqft |
Source: RealTracs MLS as distributed by MLS GRID #3181789 Report a problem | ||
| 4/24/2026 | Listed for sale | $1,429,900+9.6%$361/sqft |
Source: RealTracs MLS as distributed by MLS GRID #3181789 Report a problem | ||
| 8/28/2024 | Sold | $1,305,000-6.5%$330/sqft |
Source: RealTracs MLS as distributed by MLS GRID #2660161 Report a problem | ||
| 7/31/2024 | Pending sale | $1,395,000$352/sqft |
Source: RealTracs MLS as distributed by MLS GRID #2660161 Report a problem | ||
| 6/4/2024 | Listed for sale | $1,395,000-10%$352/sqft |
Source: RealTracs MLS as distributed by MLS GRID #2660161 Report a problem | ||
| 10/12/2023 | Listing removed | -- |
Source: RealTracs MLS as distributed by MLS GRID #2545406 Report a problem | ||
| 8/29/2023 | Price change | $1,550,000-1.6%$392/sqft |
Source: RealTracs MLS as distributed by MLS GRID #2545406 Report a problem | ||
| 8/3/2023 | Price change | $1,575,000-1.6%$398/sqft |
Source: RealTracs MLS as distributed by MLS GRID #2545406 Report a problem | ||
| 7/14/2023 | Listed for sale | $1,600,000+100%$404/sqft |
Source: RealTracs MLS as distributed by MLS GRID #2545406 Report a problem | ||
| 4/25/2017 | Listing removed | $3,950$1/sqft |
Source: EXIT REALTY BOB LAMB & ASSOCIATES #1809887 Report a problem | ||
| 3/17/2017 | Price change | $3,950-18.6%$1/sqft |
Source: Exit Realty Bob Lamb & Associates #1809887 Report a problem | ||
| 2/10/2017 | Listed for rent | $4,850$1/sqft |
Source: EXIT REALTY BOB LAMB & ASSOCIATES #1780160 Report a problem | ||
| 11/29/2016 | Listing removed | $4,850+22.8%$1/sqft |
Source: Exit Realty Bob Lamb & Associates #1780160 Report a problem | ||
| 12/20/2012 | Listing removed | $3,950$1/sqft |
Source: French King Fine Properties #1409827 Report a problem | ||
| 11/28/2012 | Listed for rent | $3,950+5.3%$1/sqft |
Source: French King Fine Properties #1409827 Report a problem | ||
| 6/12/2011 | Listing removed | $3,750$1/sqft |
Source: David Pearson Real Estate #1273913 Report a problem | ||
| 5/13/2011 | Listed for rent | $3,750$1/sqft |
Source: David Pearson Real Estate #1273913 Report a problem | ||
| 4/30/2007 | Sold | $800,000$202/sqft |
Source: Public Record Report a problem | ||
Public tax history
| Year | Property taxes | Tax assessment |
|---|---|---|
| 2024 | $7,228 | $222,125 |
| 2023 | $7,228 | $222,125 |
| 2022 | $7,228 -1% | $222,125 |
| 2021 | $7,303 -8% | $222,125 +18.1% |
| 2020 | $7,940 +33.8% | $188,100 |
| 2019 | $5,935 | $188,100 |
| 2018 | $5,935 | $188,100 |
| 2017 | $5,935 | $188,100 +18.5% |
| 2016 | $5,935 -17.2% | $158,700 |
| 2015 | $7,167 | $158,700 |
| 2014 | $7,167 | $158,700 |
| 2013 | -- | $158,700 +4.7% |
| 2012 | -- | $151,575 |
| 2011 | -- | $151,575 |
| 2010 | -- | $151,575 |
| 2009 | -- | $151,575 -22.3% |
| 2008 | -- | $195,125 +4.4% |
| 2007 | -- | $186,875 |
Find assessor info on the county website
Neighborhood: Kenner Manor
Nearby homes
- $1,360,8003 bd2 ba3.7k sqft135 Woodmont Blvd #A, Nashville, TN 37205Off Market
- $35,000-- bd-- ba-- sqft135C Woodmont Blvd, Nashville, TN 37205Off Market
- $901,6003 bd2 ba3.7k sqft135 Woodmont Blvd, Nashville, TN 37205Off Market
- $1,119,4004 bd3 ba3.4k sqft143 Woodmont Blvd, Nashville, TN 37205Off Market

- $1,120,0003 bd3 ba3.6k sqft133A Woodmont Blvd, Nashville, TN 37205Sold
- $---- bd-- ba-- sqft133 Woodmont Blvd #B, Nashville, TN 37205Off Market
- $--3 bd2 ba3.9k sqft133 Woodmont Blvd, Nashville, TN 37205Off Market
- $38,000-- bd-- ba-- sqft133C Woodmont Blvd, Nashville, TN 37205Off Market
Nearby schools
GreatSchools rating
- 9/10Julia Green Elementary SchoolGrades: K-5Distance: 1.4 mi
- 8/10John T. Moore Middle SchoolGrades: 6-8Distance: 2.9 mi
- 6/10Hillsboro High SchoolGrades: 9-12Distance: 2.2 mi
Schools provided by the listing agent
- Elementary: Julia Green Elementary
- Middle: John Trotwood Moore Middle
- High: Hillsboro Comp High School
Source: RealTracs MLS as distributed by MLS GRID. This data may not be complete. We recommend contacting the local school district to confirm school assignments for this home.
Get a cash offer in 3 minutes
Find out how much your home could sell for in as little as 3 minutes with a no-obligation cash offer.
Estimated market value
$1,380,200
Get a cash offer in 3 minutes
Find out how much your home could sell for in as little as 3 minutes with a no-obligation cash offer.
Estimated market value
$1,380,200
- Tennessee
- Davidson County
- Nashville
- 37205
- Kenner Manor
- 135B Woodmont Blvd
Nearby cities
Nearby neighborhoods
Nearby zip codes
Other Nashville Topics
