This Two-Story Masonry Construction home features 2 units. 1st floor and 2nd floor spacious 2 and 3 Bedroom apartments. Live in one and rent out the other for a great investment opportunity! The 1st floor is a spacious 2 Bedroom 1 Bath apartment with a Sunroom, lots of closet space, a great patio, and yard space including an off-street parking pad The 2nd-floor apartment features a covered deck and 3 Bedrooms and 1 bath. The property also borders a free public parking lot that is lightly used leaving room for tenants and visitors. This is 2 parcels which includes vacant lot in front of property. 1 year Home Warranty included!! This is a must-see opportunity! Book your appointment today!!
Sold for $150,000
$150,000
136 1/2 S 1st St, Lehighton, PA 18235
5beds
2,292sqft
Single Family Residence
Built in 1900
3,049 Square Feet Lot
$211,800 Zestimate®
$65/sqft
$2,341 Estimated rent
Home value
$211,800
$169,000 - $252,000
$2,341/mo
Zestimate® history
Owner options
List your home for rent
$2,341/mo
Rent Zestimate®
Find your next renter with Zillow Rental Manager. Plus, with online applications, you can quickly screen prospective tenants – for free.
$2,341/mo
Rent Zestimate®
Refinance and save
$1,040/mo
Est. payment
Refinancing to a lower rate could help reduce your monthly payments and save thousands over the life of the loan.
$1,040/mo
Est. payment
Explore your selling options
Work with a Zillow partner agent
Leverage their expertise and Zillow's premium Showcase listings to get your home seen by more buyers.
Get startedList with your own agent
Get your home in front of millions of buyers by listing it on Zillow.
Learn how to do itSell it yourself
Take full control of how buyers see your home on Zillow by listing For Sale by Owner (FSBO).
List your homeWhat's special
Zillow last checked:
Listing updated:
Listed by:
Laurie Ann Vincent 610-766-7200,
Iron Valley Real Estate of Lehigh Valley
Bought with:
Laurie Ann Vincent, RS357637
Iron Valley Real Estate of Lehigh Valley
Source: Bright MLS,MLS#: PACC2002966
Facts & features
Interior
Bedrooms & bathrooms
- Bedrooms: 5
- Bathrooms: 2
- Full bathrooms: 2
- Main level bathrooms: 1
- Main level bedrooms: 2
Rooms
- Room types: Living Room, Bedroom 2, Bedroom 3, Kitchen, Bedroom 1, Bathroom 1
Basement
- Area: 0
Heating
- Hot Water, Oil
Cooling
- Ceiling Fan(s), Window Unit(s), Wall Unit(s)
Appliances
- Included: Oven/Range - Electric, Refrigerator, Water Heater
- Laundry: Has Laundry, Hookup, Lower Level, Main Level
Features
- Ceiling Fan(s), Combination Kitchen/Dining, Dining Area, Floor Plan - Traditional, Eat-in Kitchen, 2 Story Ceilings, Plaster Walls
- Flooring: Wood, Vinyl, Carpet
- Basement: Concrete,Rear Entrance
- Has fireplace: No
Interior area
- Total structure area: 2,292
- Total interior livable area: 2,292 sqft
- Finished area above ground: 2,292
- Finished area below ground: 0
Property
Parking
- Total spaces: 1
- Parking features: Asphalt, Off Street, Other
- Has uncovered spaces: Yes
Accessibility
- Accessibility features: 2+ Access Exits
Features
- Levels: Two
- Stories: 2
- Patio & porch: Patio, Porch, Deck
- Exterior features: Sidewalks, Street Lights, Lighting, Balcony
- Pool features: None
Lot
- Size: 3,049 Square Feet
- Dimensions: 38 x 99
- Features: Front Yard, Downtown
Details
- Additional structures: Above Grade, Below Grade
- Additional parcels included: 70A1029U1.01 VACANT LAND IN FRONT OF PROPERTY
- Parcel number: 70A1029U2
- Zoning: C2
- Special conditions: Standard
Construction
Type & style
- Home type: SingleFamily
- Architectural style: Other
- Property subtype: Single Family Residence
Materials
- Brick, Masonry
- Foundation: Brick/Mortar
- Roof: Asphalt
Condition
- Very Good
- New construction: No
- Year built: 1900
Utilities & green energy
- Sewer: Public Septic
- Water: Public
Community & HOA
Community
- Subdivision: Lehighton Borough
HOA
- Has HOA: No
Location
- Region: Lehighton
- Municipality: LEHIGHTON BORO
Financial & listing details
- Price per square foot: $65/sqft
- Tax assessed value: $37,150
- Annual tax amount: $4,644
- Date on market: 7/21/2023
- Listing agreement: Exclusive Agency
- Listing terms: Conventional,Cash
- Inclusions: All Appliances Will Stay On 2nd Floor
- Exclusions: 1st Floor Washer And Dryer
- Ownership: Fee Simple
Price history
| Date | Event | Price |
|---|---|---|
| 8/18/2023 | Sold | $150,000-45.5%$65/sqft |
Source:  Bright MLS #PACC2002966 Report a problem Bright MLS #PACC2002966 Report a problem | ||
| 8/3/2023 | Pending sale | $275,000$120/sqft |
Source: Bright MLS #PACC2002966 Report a problem | ||
| 7/21/2023 | Listed for sale | $275,000$120/sqft |
Source: Bright MLS #PACC2002966 Report a problem | ||
Public tax history
Tax history is unavailable.
Neighborhood: 18235
Nearby homes
- $285,600-- bd-- ba-- sqft130 S 1st St, Lehighton, PA 18235Off Market

- $150,0005 bd2 ba2.2k sqft136 1/2 139th St, Lehighton, PA 18235Sold
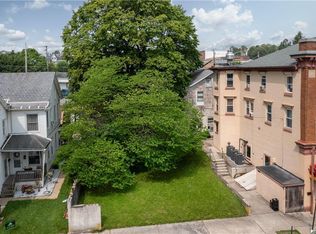
- $---- bd-- ba-- sqft136 139th St, Lehighton, PA 18235Off Market
- $137,900-- bd-- ba-- sqft130 S 1st St, Lehighton Borough, PA 18235Off Market
- $241,0006 bd3 ba3.1k sqft146 S 1st St, Lehighton, PA 18235Off Market
- $---- bd-- ba-- sqft128 S 1st St, Lehighton, PA 18235Off Market
- $155,4003 bd1 ba-- sqft141 S 1st St, Lehighton, PA 18235Off Market
- $---- bd-- ba-- sqft131 S 1st St, Lehighton, PA 18235Off Market
Nearby schools
GreatSchools rating
- 6/10Lehighton Area Elementary SchoolGrades: PK-5Distance: 1 mi
- 6/10Lehighton Area Middle SchoolGrades: 6-8Distance: 0.8 mi
- 7/10Lehighton Area High SchoolGrades: 9-12Distance: 0.9 mi
Schools provided by the listing agent
- District: Lehighton Area
Source: Bright MLS. This data may not be complete. We recommend contacting the local school district to confirm school assignments for this home.
Get a cash offer in 3 minutes
Find out how much your home could sell for in as little as 3 minutes with a no-obligation cash offer.
Estimated market value
$211,800
Get a cash offer in 3 minutes
Find out how much your home could sell for in as little as 3 minutes with a no-obligation cash offer.
Estimated market value
$211,800
- Pennsylvania
- Carbon County
- Lehighton
- 18235
- 136 1/2 S 1st St
Nearby cities
Nearby neighborhoods
Nearby zip codes
Other Lehighton Topics
