Just Like New. This affordable 2-bedroom / 1-bath townhome is fresh to the market with substantial updating throughout! The home's location is advantageous and central to everything - Havelock, MCAS Cherry Point, and the beaches of the Crystal Coast! This property brings simplicity and low maintenance while showcasing an open and spacious floor plan. This property has been freshly painted and features new LVP and carpet flooring, new countertops and kitchen appliances, refinished shower/tub, tiled backsplash, stylish faucets, and light fixtures in all rooms. Enjoy all the locational conveniences of restaurants, employment, healthcare, retail, and higher education. Only minutes from MCAS and area beaches! Take advantage of this incredible opportunity - schedule your private showing today!
Sold for $130,000
$130,000
136c Witten Circle Apt C, Havelock, NC 28532
2beds
805sqft
Townhouse
Built in 1986
9,583 Square Feet Lot
$125,700 Zestimate®
$161/sqft
$1,132 Estimated rent
Home value
$125,700
$109,000 - $141,000
$1,132/mo
Zestimate® history
Owner options
List your home for rent
$1,132/mo
Rent Zestimate®
Find your next renter with Zillow Rental Manager. Plus, with online applications, you can quickly screen prospective tenants – for free.
$1,132/mo
Rent Zestimate®
Refinance and save
$811/mo
Est. payment
Refinancing to a lower rate could help reduce your monthly payments and save thousands over the life of the loan.
$811/mo
Est. payment
Explore your selling options
Work with a Zillow partner agent
Leverage their expertise and Zillow's premium Showcase listings to get your home seen by more buyers.
Get startedList with your own agent
Get your home in front of millions of buyers by listing it on Zillow.
Learn how to do itSell it yourself
Take full control of how buyers see your home on Zillow by listing For Sale by Owner (FSBO).
List your homeWhat's special
Zillow last checked:
Listing updated:
Listed by:
DAVID ALLEN 252-474-9565,
CCA Real Estate
Bought with:
BRITTANY NGUYEN, 318039
FREEDOM REAL ESTATE GROUP LLC
Source: Hive MLS,MLS#: 100458952 Originating MLS: Neuse River Region Association of Realtors
Originating MLS: Neuse River Region Association of RealtorsFacts & features
Interior
Bedrooms & bathrooms
- Bedrooms: 2
- Bathrooms: 1
- Full bathrooms: 1
Rooms
- Room types: Living Room, Kitchen, Bedroom 1, Bedroom 2
Bedroom 1
- Level: First
- Dimensions: 10 x 15.44
Bedroom 2
- Level: First
- Dimensions: 10.23 x 10.57
Kitchen
- Level: First
- Dimensions: 9 x 13.91
Living room
- Description: Living/Dining Combo
- Level: First
- Dimensions: 13 x 21.8
Heating
- Heat Pump, Electric
Cooling
- Central Air
Appliances
- Included: Vented Exhaust Fan, Electric Oven, Refrigerator, Dishwasher
- Laundry: In Hall
Features
- Vaulted Ceiling(s)
- Flooring: Carpet, LVT/LVP
- Windows: Skylight(s)
Interior area
- Total structure area: 805
- Total interior livable area: 805 sqft
Property
Parking
- Parking features: On Site, Paved
Features
- Levels: One
- Stories: 1
- Patio & porch: Patio
- Fencing: Partial
Lot
- Size: 9,583 Square Feet
Details
- Parcel number: 6220M 081
- Zoning: RM
- Special conditions: Standard
Construction
Type & style
- Home type: Townhouse
- Property subtype: Townhouse
Materials
- Vinyl Siding
- Foundation: Slab
- Roof: Shingle
Condition
- New construction: No
- Year built: 1986
Utilities & green energy
- Sewer: Public Sewer
- Water: Public
- Utilities for property: Sewer Available, Water Available
Community & HOA
Community
- Subdivision: Smallwoods
HOA
- Has HOA: Yes
- Amenities included: Park, Playground
- HOA fee: $480 monthly
- HOA name: Hunters Landing
- HOA phone: 252-723-4833
Location
- Region: Havelock
Financial & listing details
- Price per square foot: $161/sqft
- Tax assessed value: $72,410
- Annual tax amount: $814
- Date on market: 8/9/2025
- Cumulative days on market: 69 days
- Listing agreement: Exclusive Right To Sell
- Listing terms: Cash,Conventional,FHA,VA Loan
Price history
| Date | Event | Price |
|---|---|---|
| 11/15/2024 | Sold | $130,000-9.7%$161/sqft |
Source:  Hive MLS #100458952 Report a problem Hive MLS #100458952 Report a problem | ||
| 10/8/2024 | Pending sale | $143,900$179/sqft |
Source: Hive MLS #100458952 Report a problem | ||
| 10/4/2024 | Price change | $143,900-0.7%$179/sqft |
Source: Hive MLS #100458952 Report a problem | ||
| 9/13/2024 | Price change | $144,900-3.3%$180/sqft |
Source: Hive MLS #100458952 Report a problem | ||
| 8/23/2024 | Price change | $149,900-2.6%$186/sqft |
Source: Hive MLS #100458952 Report a problem | ||
| 8/16/2024 | Price change | $153,900-0.6%$191/sqft |
Source: Hive MLS #100458952 Report a problem | ||
| 8/2/2024 | Listed for sale | $154,900$192/sqft |
Source: Hive MLS #100458952 Report a problem | ||
Public tax history
Tax history is unavailable.
Neighborhood: 28532
Nearby homes
- $130,0002 bd1 ba805 sqft136 Witten Cir APT C, Havelock, NC 28532Sold
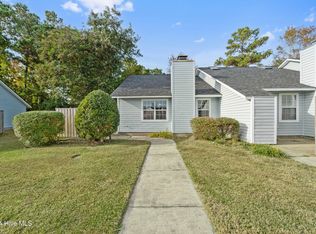
- $137,7002 bd-- ba798 sqft136B Witten Cir, Havelock, NC 28532Off Market
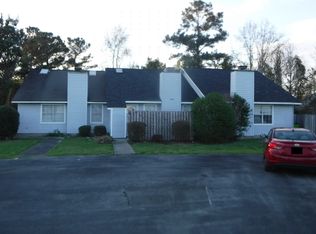
- $125,5002 bd1 ba805 sqft136 Witten Cir APT A, Havelock, NC 28532Off Market
- $129,7002 bd1 ba800 sqft136 Witten Cir APT B, Havelock, NC 28532Off Market
- $129,4002 bd1 ba800 sqft138-138B Witten Cir, Havelock, NC 28532Off Market
- $162,0002 bd1 ba798 sqft138B Witten Cir #B, Havelock, NC 28532Off Market
- $100,0002 bd1 ba798 sqft138 Witten Cir APT B, Havelock, NC 28532Sold
- $72,2002 bd1 ba850 sqft138 Witten Cir APT A, Havelock, NC 28532Off Market
Nearby schools
GreatSchools rating
- 4/10Havelock ElementaryGrades: PK-5Distance: 1 mi
- 4/10Havelock MiddleGrades: 6-8Distance: 1 mi
- 4/10Havelock HighGrades: 9-12Distance: 1.1 mi
Schools provided by the listing agent
- Elementary: Havelock
- Middle: Havelock
- High: Havelock
Source: Hive MLS. This data may not be complete. We recommend contacting the local school district to confirm school assignments for this home.
Get a cash offer in 3 minutes
Find out how much your home could sell for in as little as 3 minutes with a no-obligation cash offer.
Estimated market value
$125,700
Get a cash offer in 3 minutes
Find out how much your home could sell for in as little as 3 minutes with a no-obligation cash offer.
Estimated market value
$125,700
- North Carolina
- Craven County
- Havelock
- 28532
- 136c Witten Circle Apartment C
Nearby cities
Nearby neighborhoods
Nearby zip codes
Other Havelock Topics
