This 1925 Mediterranean bungalow located on "Mediterranean Row", a local historic district located in the Historic OLD NE neighborhood has been beautifully restored with all new windows and renovated kitchen and bathrooms. A meticulously landscaped front yard greets you as you walk up to the handmade Mahogany door and into the light filled Florida room with glass french doors that lead to the living room. The living room is surrounded with windows and is centered around the gas fireplace with gorgeously restored and upkept hardwood floors. The remodeled kitchen is perfect for any culinary dreamer with lots of counter space, custom cabinetry, a large farm style sink, stainless steel appliances, and eat in space. The two bedrooms are both generously sized with large closets. The master bedroom has a fully renovated master bathroom with double vanity and a private exit to the quaint back courtyard. OTHER UPDATES INCLUDE: new a/c, new irrigation pump, new water softener, new hot water heater and all new impact windows. A one car garage has been finished off with insulation, sheet rock and an A/C; ready for use as a studio. Walking distance to downtown, restaurants, and easy access to parks, beaches, and Tampa International Airport.
Sold for $950,000
$950,000
136 19TH AVENUE NE, ST PETERSBURG, FL 33704
2beds
1,475sqft
Single Family Residence
Built in 1925
4,265 Square Feet Lot
$922,600 Zestimate®
$644/sqft
$4,299 Estimated rent
Home value
$922,600
$858,000 - $987,000
$4,299/mo
Zestimate® history
Owner options
List your home for rent
$4,299/mo
Rent Zestimate®
Find your next renter with Zillow Rental Manager. Plus, with online applications, you can quickly screen prospective tenants – for free.
$4,299/mo
Rent Zestimate®
Refinance and save
$6,518/mo
Est. payment
Refinancing to a lower rate could help reduce your monthly payments and save thousands over the life of the loan.
$6,518/mo
Est. payment
Explore your selling options
Work with a Zillow partner agent
Leverage their expertise and Zillow's premium Showcase listings to get your home seen by more buyers.
Get startedList with your own agent
Get your home in front of millions of buyers by listing it on Zillow.
Learn how to do itSell it yourself
Take full control of how buyers see your home on Zillow by listing For Sale by Owner (FSBO).
List your homeWhat's special
Gas fireplaceRenovated kitchenPrivate exitGlass french doorsLarge farm style sinkLight filled florida roomNew windows
Zillow last checked:
Listing updated:
Listed by:
Katherine Glaser 813-727-1198,
SMITH & ASSOCIATES REAL ESTATE 813-839-3800,
Drew Glaser 813-951-1264,
SMITH & ASSOCIATES REAL ESTATE
Bought with:
Ruth Husel, 3247099
ENGEL + VOELKERS SARASOTA
Brian Partie, Jr, PA, 3395576
ENGEL + VOELKERS SARASOTA
Source: Stellar MLS,MLS#: T3515475 Originating MLS: Tampa
Originating MLS: Tampa
Facts & features
Interior
Bedrooms & bathrooms
- Bedrooms: 2
- Bathrooms: 2
- Full bathrooms: 2
Rooms
- Room types: Florida Room
Primary bedroom
- Features: Built-in Closet
- Level: First
- Dimensions: 12x11
Bedroom 2
- Features: Built-in Closet
- Level: First
- Dimensions: 12x13
Dining room
- Level: First
- Dimensions: 11x13
Florida room
- Level: First
- Dimensions: 7x13
Kitchen
- Level: First
- Dimensions: 19x12
Living room
- Level: First
- Dimensions: 18x13
Heating
- Central
Cooling
- Central Air
Appliances
- Included: Oven, Cooktop, Dishwasher, Disposal, Microwave, Refrigerator
- Laundry: In Garage
Features
- Built-in Features, Ceiling Fan(s), Primary Bedroom Main Floor, Solid Wood Cabinets, Thermostat
- Flooring: Tile, Hardwood
- Doors: French Doors
- Has fireplace: Yes
Interior area
- Total structure area: 1,799
- Total interior livable area: 1,475 sqft
Property
Parking
- Total spaces: 1
- Parking features: Garage
- Garage spaces: 1
Features
- Levels: One
- Stories: 1
- Exterior features: Awning(s), Sidewalk
- Fencing: Fenced,Masonry,Wood
Lot
- Size: 4,265 Square Feet
- Dimensions: 40 x 110
- Features: Historic District, City Lot, Landscaped, Level, Near Public Transit, Sidewalk
- Residential vegetation: Mature Landscaping
Details
- Parcel number: 183117832170210040
- Special conditions: None
Construction
Type & style
- Home type: SingleFamily
- Architectural style: Bungalow,Mediterranean
- Property subtype: Single Family Residence
Materials
- Stucco
- Foundation: Crawlspace
- Roof: Membrane,Other
Condition
- New construction: No
- Year built: 1925
Utilities & green energy
- Sewer: Public Sewer
- Water: Public
- Utilities for property: Cable Available, Electricity Connected, Natural Gas Connected, Sewer Connected
Community & HOA
Community
- Pet fee: $0 monthly
- Subdivision: SNELL & HAMLETTS NORTH SHORE ADD
HOA
- Has HOA: No
Location
- Region: Saint Petersburg
Financial & listing details
- Price per square foot: $644/sqft
- Tax assessed value: $849,120
- Annual tax amount: $5,907
- Date on market: 4/1/2024
- Cumulative days on market: 18 days
- Listing terms: Cash,Conventional,VA Loan
- Ownership: Fee Simple
- Total actual rent: 0
- Electric utility on property: Yes
- Road surface type: Asphalt
Price history
| Date | Event | Price |
|---|---|---|
| 6/4/2024 | Sold | $950,000-0.9%$644/sqft |
Source:  Stellar MLS #T3515475 Report a problem Stellar MLS #T3515475 Report a problem | ||
| 5/19/2024 | Pending sale | $959,000$650/sqft |
Source: Stellar MLS #T3515475 Report a problem | ||
| 5/7/2024 | Listed for sale | $959,000$650/sqft |
Source: Stellar MLS #T3515475 Report a problem | ||
| 4/8/2024 | Pending sale | $959,000$650/sqft |
Source: Stellar MLS #T3515475 Report a problem | ||
| 4/1/2024 | Listed for sale | $959,000+20%$650/sqft |
Source: Stellar MLS #T3515475 Report a problem | ||
| 7/12/2021 | Sold | $799,000$542/sqft |
Source: Public Record Report a problem | ||
| 5/28/2021 | Pending sale | $799,000+70.7%$542/sqft |
Source: Stellar MLS #U8124389 Report a problem | ||
| 10/31/2016 | Sold | $468,000-2.5%$317/sqft |
Source: Public Record Report a problem | ||
| 9/13/2016 | Price change | $479,900-2.2%$325/sqft |
Source: Smith & Associates #U7788846 Report a problem | ||
| 9/3/2016 | Listed for sale | $490,900+10.8%$333/sqft |
Source: Smith & Associates #U7788846 Report a problem | ||
| 3/29/2016 | Sold | $443,000-4.7%$300/sqft |
Source: Public Record Report a problem | ||
| 1/28/2016 | Pending sale | $465,000$315/sqft |
Source: CHARLES RUTENBERG REALTY INC #U7763068 Report a problem | ||
| 1/17/2016 | Listed for sale | $465,000+52.5%$315/sqft |
Source: CHARLES RUTENBERG REALTY INC #U7763068 Report a problem | ||
| 1/7/2016 | Sold | $305,000$207/sqft |
Source: Agent Provided Report a problem | ||
| 6/12/2015 | Sold | $305,000+1.7%$207/sqft |
Source: Stellar MLS #U7735422 Report a problem | ||
| 5/12/2015 | Pending sale | $299,900$203/sqft |
Source: CHARLES RUTENBERG REALTY INC #U7735422 Report a problem | ||
| 5/5/2015 | Listed for sale | $299,900+20%$203/sqft |
Source: CHARLES RUTENBERG REALTY INC #U7735422 Report a problem | ||
| 7/6/2010 | Sold | $250,000+26.9%$169/sqft |
Source: Public Record Report a problem | ||
| 7/10/2001 | Sold | $197,000+67.1%$134/sqft |
Source: Public Record Report a problem | ||
| 9/3/1998 | Sold | $117,900+47.4%$80/sqft |
Source: Public Record Report a problem | ||
| 4/17/1997 | Sold | $80,000$54/sqft |
Source: Public Record Report a problem | ||
Public tax history
| Year | Property taxes | Tax assessment |
|---|---|---|
| 2025 | $15,801 +162.8% | $849,120 +133.1% |
| 2024 | $6,012 +1.8% | $364,195 +3% |
| 2023 | $5,908 -43.5% | $353,587 -34% |
| 2022 | $10,457 +142.1% | $535,523 +104.8% |
| 2021 | $4,320 | $261,435 |
Find assessor info on the county website
Neighborhood: Historic Old Northeast
Nearby homes
- $678,8002 bd2 ba1.1k sqft126 19th Ave NE, Saint Petersburg, FL 33704Off Market

- $890,9003 bd2 ba1.3k sqft140 19th Ave NE, Saint Petersburg, FL 33704Off Market
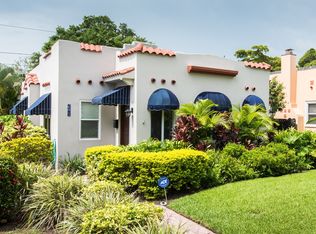
- $1,060,0003 bd3 ba1.7k sqft120 19th Ave NE, Saint Petersburg, FL 33704Sold

- $628,1002 bd1 ba1.2k sqft146 19th Ave NE, Saint Petersburg, FL 33704Off Market
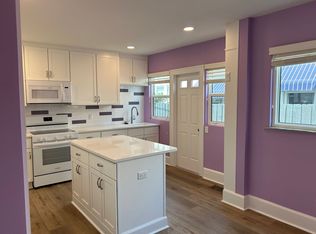
- $730,0002 bd2 ba1.2k sqft114 19th Ave NE, Saint Petersburg, FL 33704Sold
- $609,800-- bd1 ba1.3k sqft156 19th Ave NE, Saint Petersburg, FL 33704Off Market
- $858,600-- bd2 ba1.7k sqft131 18th Ave NE, Saint Petersburg, FL 33704Off Market
- $1,043,0003 bd2 ba1.9k sqft135 18th Ave NE, Saint Petersburg, FL 33704Sold
Nearby schools
GreatSchools rating
- 7/10North Shore Elementary SchoolGrades: PK-5Distance: 1 mi
- 5/10John Hopkins Middle SchoolGrades: 6-8Distance: 2.3 mi
- 6/10St. Petersburg High SchoolGrades: 9-12Distance: 2.3 mi
Schools provided by the listing agent
- Elementary: North Shore Elementary-PN
- Middle: John Hopkins Middle-PN
- High: St. Petersburg High-PN
Source: Stellar MLS. This data may not be complete. We recommend contacting the local school district to confirm school assignments for this home.
Get a cash offer in 3 minutes
Find out how much your home could sell for in as little as 3 minutes with a no-obligation cash offer.
Estimated market value
$922,600
Get a cash offer in 3 minutes
Find out how much your home could sell for in as little as 3 minutes with a no-obligation cash offer.
Estimated market value
$922,600
- Florida
- Pinellas County
- Saint Petersburg
- 33704
- Historic Old Northeast
- 136 19TH AVENUE NE
Nearby cities
Nearby neighborhoods
Nearby zip codes
Other Saint Petersburg Topics
- Apartments for Rent in 33704
- Houses for Sale in 33704
- Houses for Rent in 33704
- 33704 Real Estate
- Saint Petersburg Condos
- Houses for Sale in Saint Petersburg
- Newest Listings in Saint Petersburg
- Saint Petersburg Home Values
- Saint Petersburg Real Estate Agents
- Saint Petersburg Refinance
- Saint Petersburg Mortgage Rates
