Nestled on the shores of the Cedar Creek Reservoir, this exceptional lake house property offers a unique opportunity to embrace a lifestyle of relaxation, beauty, and waterfront living. With its captivating views, modern amenities, and abundant outdoor space, this property is the ultimate destination for those seeking an idyllic escape from fast pace of everyday life. Whether you're into boating, water sports, hiking, or simply enjoying the beauty of nature, this property offers a wide range of activities to suit your interests. Explore the surrounding trails, take a kayak out on the lake, or have a lakeside bonfire under the starry night sky. Furniture is negotiable. 30 amp plug, 12 x 16 shed, mosquito spray system to name a few additions. New roof to be installed. Furniture is negotiable with the sale of the home.
Sold
Price Unknown
136 1st Oak Dr, Mabank, TX 75156
2beds
2,100sqft
Single Family Residence
Built in 1984
0.3 Acres Lot
$611,100 Zestimate®
$--/sqft
$-- Estimated rent
Home value
$611,100
$556,000 - $672,000
Not available
Zestimate® history
Owner options
List your home for rent
Find your next renter with Zillow Rental Manager. Plus, with online applications, you can quickly screen prospective tenants – for free.
Refinance and save
Refinancing to a lower rate could help reduce your monthly payments and save thousands over the life of the loan.
Explore your selling options
Work with a Zillow partner agent
Leverage their expertise and Zillow's premium Showcase listings to get your home seen by more buyers.
Get startedList with your own agent
Get your home in front of millions of buyers by listing it on Zillow.
Learn how to do itSell it yourself
Take full control of how buyers see your home on Zillow by listing For Sale by Owner (FSBO).
List your homeWhat's special
Zillow last checked:
Listing updated:
Listed by:
Michele Nemecek 0687830 972-977-7484,
Douglas Elliman Real Estate 469-273-1431,
Ashley Nemecek 0722985 972-977-7484,
Keller Williams DFW Preferred
Bought with:
Lisa Parker
Lake Homes Realty, LLC
Source: NTREIS,MLS#: 20659059
Facts & features
Interior
Bedrooms & bathrooms
- Bedrooms: 2
- Bathrooms: 2
- Full bathrooms: 2
Primary bedroom
- Features: En Suite Bathroom
- Level: First
- Dimensions: 14 x 14
Bedroom
- Features: Ceiling Fan(s)
- Level: First
- Dimensions: 14 x 12
Primary bathroom
- Features: En Suite Bathroom
- Level: First
- Dimensions: 8 x 9
Breakfast room nook
- Level: First
- Dimensions: 11 x 7
Dining room
- Level: First
- Dimensions: 11 x 11
Other
- Level: First
Great room
- Level: First
- Dimensions: 26 x 15
Kitchen
- Features: Built-in Features, Galley Kitchen, Solid Surface Counters
- Level: First
- Dimensions: 29 x 11
Laundry
- Level: First
- Dimensions: 7 x 7
Living room
- Features: Built-in Features, Fireplace
- Level: First
- Dimensions: 22 x 26
Heating
- Central, Electric, Fireplace(s)
Cooling
- Central Air, Ceiling Fan(s), Electric, Wall Unit(s)
Appliances
- Included: Double Oven, Dishwasher, Electric Cooktop, Electric Water Heater, Disposal, Trash Compactor, Vented Exhaust Fan
- Laundry: Electric Dryer Hookup, Laundry in Utility Room
Features
- Decorative/Designer Lighting Fixtures, Eat-in Kitchen, Pantry
- Flooring: Carpet, Luxury Vinyl Plank
- Windows: Plantation Shutters, Window Coverings
- Has basement: No
- Number of fireplaces: 1
- Fireplace features: Masonry, Wood Burning
Interior area
- Total interior livable area: 2,100 sqft
Property
Parking
- Total spaces: 3
- Parking features: Additional Parking, Converted Garage, Door-Multi, Door-Single, Epoxy Flooring, Garage Faces Front, Garage, Garage Door Opener, Gated, Heated Garage, Inside Entrance, Kitchen Level, Boat, RV Access/Parking
- Attached garage spaces: 3
Features
- Levels: One
- Stories: 1
- Patio & porch: Deck, Rooftop, Mosquito System
- Exterior features: Boat Slip, Dock, Fire Pit, Private Yard, Rain Gutters, Storage
- Pool features: None
- Fencing: Gate,Perimeter,Wrought Iron
- Has view: Yes
- View description: Water
- Has water view: Yes
- Water view: Water
- Waterfront features: Boat Dock/Slip, Boat Ramp/Lift Access, Lake Front, Waterfront
- Body of water: Cedar Creek
Lot
- Size: 0.3 Acres
- Features: Interior Lot, Landscaped, Sprinkler System, Waterfront, Retaining Wall
Details
- Additional structures: Shed(s)
- Parcel number: 27150000039032
Construction
Type & style
- Home type: SingleFamily
- Architectural style: Traditional,Detached
- Property subtype: Single Family Residence
Materials
- Brick
- Foundation: Slab
- Roof: Composition
Condition
- Year built: 1984
Utilities & green energy
- Sewer: Public Sewer
- Water: Public
- Utilities for property: Electricity Available, Overhead Utilities, Sewer Available, Water Available
Community & HOA
Community
- Features: Boat Facilities, Lake
- Security: Security System Owned, Security System, Carbon Monoxide Detector(s), Smoke Detector(s), Security Lights
- Subdivision: Enchanted Oaks North
HOA
- Has HOA: No
Location
- Region: Mabank
Financial & listing details
- Tax assessed value: $566,000
- Annual tax amount: $11,864
- Date on market: 7/11/2024
- Cumulative days on market: 68 days
- Listing terms: Cash,Conventional
- Exclusions: TV in Living Room, Coffee Bar in Kitchen, Cow Painting above the Fireplace and Horse Painting in Hallway
- Electric utility on property: Yes
Price history
| Date | Event | Price |
|---|---|---|
| 10/21/2024 | Sold | -- |
Source: NTREIS #20659059 Report a problem | ||
| 10/9/2024 | Pending sale | $575,000$274/sqft |
Source: NTREIS #20659059 Report a problem | ||
| 9/18/2024 | Contingent | $575,000$274/sqft |
Source: NTREIS #20659059 Report a problem | ||
| 8/23/2024 | Price change | $575,000-4.2%$274/sqft |
Source: NTREIS #20659059 Report a problem | ||
| 7/11/2024 | Listed for sale | $600,000-4%$286/sqft |
Source: NTREIS #20659059 Report a problem | ||
| 6/25/2024 | Listing removed | $625,000$298/sqft |
Source: NTREIS #20406215 Report a problem | ||
| 4/22/2024 | Price change | $625,000-2.3%$298/sqft |
Source: NTREIS #20406215 Report a problem | ||
| 2/14/2024 | Listed for sale | $640,000-5.2%$305/sqft |
Source: NTREIS #20406215 Report a problem | ||
| 11/7/2023 | Listing removed | -- |
Source: NTREIS #20406215 Report a problem | ||
| 9/18/2023 | Price change | $675,000-3.6%$321/sqft |
Source: NTREIS #20406215 Report a problem | ||
| 8/19/2023 | Listed for sale | $700,000+45.9%$333/sqft |
Source: NTREIS #20406215 Report a problem | ||
| 12/18/2020 | Listing removed | $479,900$229/sqft |
Source: Hall American Realty #92437 Report a problem | ||
| 10/28/2020 | Price change | $479,900-2.1%$229/sqft |
Source: Hall American Realty #92437 Report a problem | ||
| 10/14/2020 | Price change | $490,000-2%$233/sqft |
Source: Hall American Realty #92437 Report a problem | ||
| 10/9/2020 | Price change | $499,995-2.9%$238/sqft |
Source: Hall American Realty #92437 Report a problem | ||
| 10/1/2020 | Listed for sale | $515,000+57%$245/sqft |
Source: Hall American Realty #92437 Report a problem | ||
| 6/20/2018 | Sold | -- |
Source: Agent Provided Report a problem | ||
| 5/9/2018 | Pending sale | $328,000$156/sqft |
Source: MCATEE REALTY,GUN BARREL CITY #82826 Report a problem | ||
| 4/27/2018 | Listed for sale | $328,000-5.7%$156/sqft |
Source: MCATEE REALTY,GUN BARREL CITY #82826 Report a problem | ||
| 8/8/2017 | Listed for sale | $348,000$166/sqft |
Source: MCATEE REALTY,GUN BARREL CITY #82826 Report a problem | ||
Public tax history
| Year | Property taxes | Tax assessment |
|---|---|---|
| 2025 | $9,013 -24% | $566,000 -24.2% |
| 2024 | $11,852 -0.6% | $746,511 +3.9% |
| 2023 | $11,918 +0.7% | $718,485 +10.1% |
| 2022 | $11,835 +79.6% | $652,320 |
| 2021 | $6,589 +0.1% | -- |
| 2020 | $6,583 +9.9% | -- |
| 2019 | $5,987 +5.6% | $340,530 +5.7% |
| 2018 | $5,669 -15.9% | $322,020 +1% |
| 2017 | $6,740 +0.1% | $318,700 |
| 2016 | $6,731 +1.9% | $318,700 |
| 2015 | $6,603 | $318,700 |
| 2014 | $6,603 | $318,700 |
| 2013 | -- | $318,700 |
| 2012 | -- | $318,700 |
| 2011 | -- | $318,700 |
| 2010 | -- | $318,700 |
| 2009 | -- | $318,700 +17.1% |
| 2008 | -- | $272,180 +15.1% |
| 2007 | -- | $236,480 |
| 2006 | -- | $236,480 +7.1% |
| 2005 | -- | $220,700 |
| 2004 | -- | $220,700 +24.4% |
| 2003 | -- | $177,350 +21.9% |
| 2002 | -- | $145,440 +9.4% |
| 2001 | -- | $132,900 |
| 2000 | -- | -- |
| 1999 | -- | -- |
Find assessor info on the county website
Neighborhood: 75156
Nearby homes
- $1,745,1004 bd6 ba4.5k sqft132 Oak St, Mabank, TX 75156Off Market
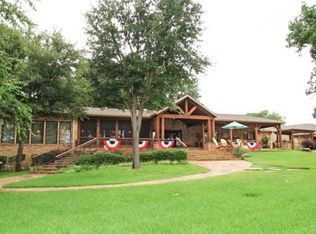
- $495,6003 bd2 ba1.6k sqft140 Oak St, Mabank, TX 75156Off Market

- $260,3003 bd2 ba1.6k sqft140 1st Oak Dr, Mabank, TX 75156Off Market
- $696,0004 bd3 ba2.9k sqft152 1st Oak Dr, Mabank, TX 75156Off Market

- $547,6003 bd2 ba2.1k sqft168 First Oak, Mabank, TX 75156Off Market
- $396,4003 bd2 ba1.6k sqft180 First Oak Dr, Mabank, TX 75156Off Market
- $633,3003 bd3 ba2.1k sqft144 1st Oak Dr, Enchanted Oaks, TX 75156Off Market
- $---- bd-- ba-- sqft124 1st Oak Dr, Mabank, TX 75156Off Market
Nearby schools
GreatSchools rating
- 7/10Eustace Intermediate SchoolGrades: 3-5Distance: 5.8 mi
- 6/10Eustace Middle SchoolGrades: 6-8Distance: 6 mi
- 6/10Eustace High SchoolGrades: 9-12Distance: 6.6 mi
Schools provided by the listing agent
- Elementary: Eustace
- Middle: Eustace
- High: Eustace
- District: Eustace ISD
Source: NTREIS. This data may not be complete. We recommend contacting the local school district to confirm school assignments for this home.
Get a cash offer in 3 minutes
Find out how much your home could sell for in as little as 3 minutes with a no-obligation cash offer.
Estimated market value
$611,100
Get a cash offer in 3 minutes
Find out how much your home could sell for in as little as 3 minutes with a no-obligation cash offer.
Estimated market value
$611,100
- Texas
- Henderson County
- Enchanted Oaks
- 75156
- 136 1st Oak Dr
