Welcome to this charming Tudor-style POOL home on a tranquil street in coveted Historic Old Northeast. Lovely and practical, this 3/3/2 home boasts a NEW ROOF (6/1/24) to ease insurance cost, tankless WH (2021), 2nd electric panel (2021), dual AC(2018), Drip Irrigation in back (2022), app-controlled Sprinkler in front (2022) and other smart devices. New paint (2021) gives this home curb appeal to take you from the curving brick sidewalk, up brick steps, enter the arched doorway to the enchanting interior! Note the Archways, custom lighting and charming crystal knobs on beautifully refinished historic wood doors (2019), original refinished wood-burning fireplace and original Oak flooring (refinished 2021) throughout the main living areas. Upgrades are numerous (see attached list) such as the fabulous kitchen. The open kitchen features exquisite granite counters graced by Tumbled Travertine backsplash. A separate dry bar for guests to get their drink from the KEG TAP and fridge to sit at the large island while the chef cooks on the double oven dual gas/electric stove accompanied by the SS and glass range hood, to enjoy the feast in the inviting dining room. Two generous bedrooms downstairs, one with walk-in closet, share an updated bathroom (2019) with chic subway tile and new vanity, tub and toilet. The laundry room is conveniently located behind the kitchen with added third bathroom (2022) and pool access. Up the whimsical spiral staircase is the magical Primary Bedroom Suite. Completely renovated, this nest is a bright and inviting space to relax with built-in custom shelving, hardwood floors, vaulted ceilings and through the sliding glass door (impact-rated 2022) relish your morning coffee on the composite balcony (2021). Stunning Primary Bath (2021) has shiplap paneling, barn door and a striking Rainbath shower with white Subway and Bayona Deco tile. The crème de la crème is the backyard PARADISE featuring a heated Saltwater pool and spa (2022) to relax on the sun shelf under the umbrella port, or work-out swimming against the current created by 2HP SWIM JETS with dedicated pump. Pool is surrounded by travertine, mature landscaping and finished with 2 ceramic water fountains and spill-over spa. Pool features are app-controlled: changeable LED lighting system, gas heat, waterfall, spa and swim jets. Rinse in your OUTDOOR SHOWER while around the corner enjoy a complete OUTDOOR KITCHEN (2022) with granite bar, natural gas Blaze grill, Ice Maker, 2nd KEG TAP & fridge, refrigerator and sink. Then retire around the built-in Natural Gas Granite Fire Pit (2022) or relax on the new HDPE WearDeck with custom lighting and Atlantis Cable Rail System (2022) graced by French Doors (impact-rated 2017) leading to the kitchen. In this outdoor haven, even pups have a space! Past the herb garden is a new Dog Run, complete with anti-microbial turf, drainage system, and low vinyl fence system to keep them safe! Property is surrounded by a 6’ vinyl privacy fence. Professionally re-sided with Hardie Board (2021),the detached 2-car garage with opener and attic storage leads out to rare paved alleyway. A few minutes to Coffee Pot waterfront but NO FLOOD INSURANCE! Downtown St. Pete is a short stroll or bike ride away, with vibrant shops, restaurants, museums and new Pier. Trader Joe’s is less than a mile, with Whole Foods and Publix closeby. Don’t miss an opportunity to make this delightful house your home and in the best neighborhood in St. Pete!
Sold for $1,300,000
$1,300,000
136 21ST AVENUE NE, ST PETERSBURG, FL 33704
3beds
2,321sqft
Single Family Residence
Built in 1937
6,530 Square Feet Lot
$1,354,000 Zestimate®
$560/sqft
$7,452 Estimated rent
Home value
$1,354,000
$1.26M - $1.46M
$7,452/mo
Zestimate® history
Owner options
List your home for rent
$7,452/mo
Rent Zestimate®
Find your next renter with Zillow Rental Manager. Plus, with online applications, you can quickly screen prospective tenants – for free.
$7,452/mo
Rent Zestimate®
Refinance and save
$8,965/mo
Est. payment
Refinancing to a lower rate could help reduce your monthly payments and save thousands over the life of the loan.
$8,965/mo
Est. payment
Explore your selling options
Work with a Zillow partner agent
Leverage their expertise and Zillow's premium Showcase listings to get your home seen by more buyers.
Get startedList with your own agent
Get your home in front of millions of buyers by listing it on Zillow.
Learn how to do itSell it yourself
Take full control of how buyers see your home on Zillow by listing For Sale by Owner (FSBO).
List your homeWhat's special
Zillow last checked:
Listing updated:
Listed by:
Katrina Jauregui 949-633-3204,
REDFIN CORPORATION 617-458-2883
Bought with:
Katrina Jauregui, 3525123
REDFIN CORPORATION
Source: Stellar MLS,MLS#: T3530904 Originating MLS: Tampa
Originating MLS: Tampa
Facts & features
Interior
Bedrooms & bathrooms
- Bedrooms: 3
- Bathrooms: 3
- Full bathrooms: 3
Rooms
- Room types: Dining Room, Utility Room
Primary bedroom
- Features: Built-In Shelving, En Suite Bathroom, Rain Shower Head, Shower No Tub, Built-in Closet
- Level: Second
Bedroom 1
- Features: Shower No Tub, Walk-In Closet(s)
- Level: First
Kitchen
- Features: Breakfast Bar, Built-In Shelving, Ceiling Fan(s), Pantry, En Suite Bathroom, Exhaust Fan, Granite Counters, Kitchen Island, Rain Shower Head, Shower No Tub, Stone Counters
- Level: First
Living room
- Features: Bar
- Level: First
Heating
- Central, Natural Gas
Cooling
- Central Air
Appliances
- Included: Bar Fridge, Convection Oven, Dishwasher, Dryer, Exhaust Fan, Gas Water Heater, Ice Maker, Microwave, Range Hood, Refrigerator, Tankless Water Heater, Washer, Water Filtration System
- Laundry: Inside, Laundry Room
Features
- Ceiling Fan(s), Coffered Ceiling(s), Crown Molding, Dry Bar, Eating Space In Kitchen, High Ceilings, Living Room/Dining Room Combo, Open Floorplan, PrimaryBedroom Upstairs, Smart Home, Solid Wood Cabinets, Stone Counters, Thermostat, Walk-In Closet(s)
- Flooring: Porcelain Tile, Hardwood
- Doors: French Doors, Outdoor Grill, Outdoor Kitchen, Outdoor Shower
- Windows: Blinds, Double Pane Windows, Window Treatments
- Has fireplace: Yes
- Fireplace features: Living Room, Wood Burning
Interior area
- Total structure area: 3,128
- Total interior livable area: 2,321 sqft
Property
Parking
- Total spaces: 2
- Parking features: Alley Access, Garage Door Opener, Garage Faces Rear, On Street
- Garage spaces: 2
- Has uncovered spaces: Yes
Features
- Levels: Two
- Stories: 2
- Patio & porch: Deck, Front Porch, Side Porch
- Exterior features: Balcony, Dog Run, Irrigation System, Lighting, Outdoor Grill, Outdoor Kitchen, Outdoor Shower, Rain Gutters, Sprinkler Metered
- Has private pool: Yes
- Pool features: Heated, In Ground, Lighting, Outside Bath Access, Pool Alarm, Salt Water, Tile
- Has spa: Yes
- Spa features: Heated, In Ground, Swim Spa
- Fencing: Fenced,Vinyl
- Has view: Yes
- View description: Garden, Pool
Lot
- Size: 6,530 Square Feet
- Dimensions: 60 x 110
- Features: Historic District, Landscaped
- Residential vegetation: Mature Landscaping, Oak Trees, Trees/Landscaped
Details
- Additional structures: Kennel/Dog Run, Outdoor Kitchen
- Parcel number: 183117832170150040
- Special conditions: None
Construction
Type & style
- Home type: SingleFamily
- Architectural style: Tudor
- Property subtype: Single Family Residence
Materials
- Vinyl Siding
- Foundation: Crawlspace
- Roof: Shingle
Condition
- New construction: No
- Year built: 1937
Utilities & green energy
- Sewer: Public Sewer
- Water: Public
- Utilities for property: Cable Connected, Electricity Connected, Fire Hydrant, Natural Gas Connected, Sprinkler Meter, Sprinkler Recycled, Water Connected
Community & HOA
Community
- Security: Fire Alarm, Security System Owned
- Pet fee: $0 monthly
- Subdivision: SNELL & HAMLETTS NORTH SHORE ADD
HOA
- Has HOA: No
Location
- Region: Saint Petersburg
Financial & listing details
- Price per square foot: $560/sqft
- Tax assessed value: $1,248,674
- Annual tax amount: $7,103
- Date on market: 6/6/2024
- Cumulative days on market: 9 days
- Listing terms: Cash,Conventional
- Ownership: Fee Simple
- Total actual rent: 0
- Electric utility on property: Yes
- Road surface type: Paved, Asphalt
Price history
| Date | Event | Price |
|---|---|---|
| 7/12/2024 | Sold | $1,300,000-3.7%$560/sqft |
Source:  Stellar MLS #T3530904 Report a problem Stellar MLS #T3530904 Report a problem | ||
| 6/15/2024 | Pending sale | $1,350,000$582/sqft |
Source: Stellar MLS #T3530904 Report a problem | ||
| 6/6/2024 | Listed for sale | $1,350,000+285.7%$582/sqft |
Source: Stellar MLS #T3530904 Report a problem | ||
| 4/28/2011 | Sold | $350,000-6.7%$151/sqft |
Source: Stellar MLS #U7500620 Report a problem | ||
| 2/6/2011 | Listed for sale | $375,000-10.7%$162/sqft |
Source: RE/MAX Metro #7500620 Report a problem | ||
| 7/2/2004 | Sold | $420,000+70%$181/sqft |
Source: Public Record Report a problem | ||
| 2/20/2003 | Sold | $247,000$106/sqft |
Source: Public Record Report a problem | ||
Public tax history
| Year | Property taxes | Tax assessment |
|---|---|---|
| 2025 | $23,925 +222.6% | $1,248,674 +195.5% |
| 2024 | $7,417 +4.4% | $422,613 +5.6% |
| 2023 | $7,103 +2.5% | $400,210 +3% |
| 2022 | $6,931 +13.6% | $388,553 +16.7% |
| 2021 | $6,104 -0.1% | $332,832 +1.4% |
| 2020 | $6,111 +1.8% | $328,237 +2.3% |
| 2019 | $6,003 | $320,857 +1.9% |
| 2018 | $6,003 +1.4% | $314,874 +2.1% |
| 2017 | $5,920 +1.9% | $308,398 +2.1% |
| 2016 | $5,809 -1.4% | $302,055 +0.7% |
| 2015 | $5,890 +0.5% | $299,955 +0.8% |
| 2014 | $5,859 +0.7% | $297,574 +1.5% |
| 2013 | $5,821 +1.9% | $293,176 +1.7% |
| 2012 | $5,711 | $288,275 -9.7% |
| 2011 | -- | $319,195 -7.7% |
| 2010 | -- | $345,849 -6.3% |
| 2009 | -- | $369,005 +0.1% |
| 2008 | $7,067 | $368,636 +3% |
| 2007 | -- | $357,899 +5.6% |
| 2005 | -- | $339,000 +37.5% |
| 2004 | $5,992 +198.5% | $246,500 +11.8% |
| 2003 | $2,008 +3.9% | $220,400 +18.2% |
| 2002 | $1,932 | $186,500 +21.6% |
| 2001 | $1,932 +3.8% | $153,400 +9.5% |
| 2000 | $1,861 | $140,100 |
Find assessor info on the county website
Neighborhood: Historic Old Northeast
Nearby homes
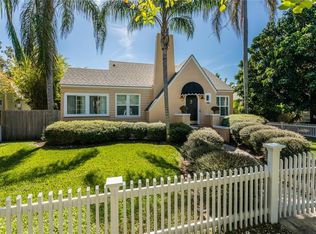
- $1,043,0003 bd2 ba1.7k sqft146 21st Ave NE, Saint Petersburg, FL 33704Off Market
- $1,051,7003 bd3 ba2.1k sqft126 21st Ave NE, Saint Petersburg, FL 33704Off Market
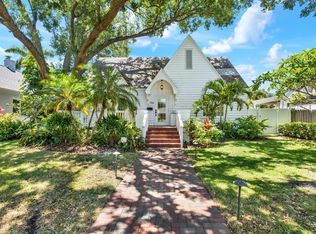
- $850,0003 bd2 ba1.9k sqft156 21st Ave NE, Saint Petersburg, FL 33704Sold
- $818,2002 bd2 ba1.4k sqft116 21st Ave NE, Saint Petersburg, FL 33704Off Market
- $1,773,9003 bd3 ba2.4k sqft145 20th Ave NE, Saint Petersburg, FL 33704Off Market
- $2,941,0005 bd7 ba4.3k sqft121 20th Ave NE, Saint Petersburg, FL 33704Off Market
- $1,100,0003 bd4 ba2.2k sqft151 20th Ave NE, Saint Petersburg, FL 33704Sold
- $994,7002 bd1 ba1.8k sqft115 20th Ave NE, Saint Petersburg, FL 33704Off Market
Nearby schools
GreatSchools rating
- 7/10North Shore Elementary SchoolGrades: PK-5Distance: 0.9 mi
- 5/10John Hopkins Middle SchoolGrades: 6-8Distance: 2.4 mi
- 6/10St. Petersburg High SchoolGrades: 9-12Distance: 2.3 mi
Schools provided by the listing agent
- Elementary: North Shore Elementary-PN
- Middle: John Hopkins Middle-PN
- High: St. Petersburg High-PN
Source: Stellar MLS. This data may not be complete. We recommend contacting the local school district to confirm school assignments for this home.
Get a cash offer in 3 minutes
Find out how much your home could sell for in as little as 3 minutes with a no-obligation cash offer.
Estimated market value
$1,354,000
Get a cash offer in 3 minutes
Find out how much your home could sell for in as little as 3 minutes with a no-obligation cash offer.
Estimated market value
$1,354,000
- Florida
- Pinellas County
- Saint Petersburg
- 33704
- Historic Old Northeast
- 136 21ST AVENUE NE
Nearby cities
Nearby neighborhoods
Nearby zip codes
Other Saint Petersburg Topics
- Apartments for Rent in 33704
- Houses for Sale in 33704
- Houses for Rent in 33704
- 33704 Real Estate
- Saint Petersburg Condos
- Houses for Sale in Saint Petersburg
- Newest Listings in Saint Petersburg
- Saint Petersburg Home Values
- Saint Petersburg Real Estate Agents
- Saint Petersburg Refinance
- Saint Petersburg Mortgage Rates
