Beautiful 3-bedroom, 1-bath home with a full basement and too many updates to list! From the front porch, enjoy a peek-a-boo view of the water, adding a little something special to an already inviting home. Step out back and you'll find your own private backyard oasis. Whether you're relaxing on the deck, cooling off in the pool, gathering around the fire pit, or entertaining friends and family, this backyard is made to be enjoyed. Inside, numerous updates throughout the home mean much of the work has already been done, while the full basement offers plenty of additional room for storage, hobbies, or future possibilities. Located in the charming Village of Marion, this home offers the small-town setting so many buyers are looking for. With a welcoming home, an incredible backyard, and plenty to enjoy both inside and out, this is one you'll want to see in person.
Accepting backups
$157,900
136 4th St, Marion, MI 49665
3beds
1,042sqft
Single Family Residence
Built in 1972
6,969 Square Feet Lot
$-- Zestimate®
$152/sqft
$-- HOA
What's special
Fire pitFull basementIncredible backyardPrivate backyard oasisFront porchWelcoming home
- 23 days
- 553
- 25
Zillow last checked:
Listing updated:
Listed by:
Brandy Darrow Home:231-388-2378,
ERA Greater North Properties 231-779-8088,
Non Member Office,
NON-MLS MEMBER OFFICE
Source: NGLRMLS,MLS#: 1949308
Facts & features
Interior
Bedrooms & bathrooms
- Bedrooms: 3
- Bathrooms: 1
- Full bathrooms: 1
- Main level bathrooms: 1
Primary bedroom
- Area: 100.36
- Dimensions: 11.09 x 9.05
Primary bathroom
- Features: Shared
Kitchen
- Area: 275.06
- Dimensions: 21.11 x 13.03
Living room
- Area: 180.96
- Dimensions: 15.08 x 12
Heating
- Forced Air, Natural Gas
Cooling
- Central Air
Appliances
- Included: Refrigerator, Oven/Range, Disposal, Dishwasher, Microwave, Water Softener Owned, Electric Water Heater
- Laundry: Lower Level
Features
- Kitchen Island, Drywall, Cable TV, High Speed Internet
- Basement: Full
- Has fireplace: No
- Fireplace features: None
Interior area
- Total structure area: 1,042
- Total interior livable area: 1,042 sqft
- Finished area above ground: 1,042
- Finished area below ground: 0
Property
Parking
- Parking features: None, Concrete
Accessibility
- Accessibility features: None
Features
- Patio & porch: Deck, Covered
- Has private pool: Yes
- Pool features: Above Ground
- Waterfront features: None
Lot
- Size: 6,969 Square Feet
- Dimensions: 69 x 66 x 68 x 65
- Features: Level, Metes and Bounds
Details
- Additional structures: Shed(s)
- Parcel number: 4122004500
- Zoning description: Residential
Construction
Type & style
- Home type: SingleFamily
- Architectural style: Ranch
- Property subtype: Single Family Residence
Materials
- Frame, Vinyl Siding
- Roof: Asphalt
Condition
- New construction: No
- Year built: 1972
Utilities & green energy
- Sewer: Public Sewer
- Water: Public
Community & HOA
Community
- Features: None
- Subdivision: Marion, Village Of
HOA
- Services included: None
Location
- Region: Marion
Financial & listing details
- Price per square foot: $152/sqft
- Tax assessed value: $62,200
- Annual tax amount: $1,012
- Price range: $157.9K - $157.9K
- Date on market: 8/14/2026
- Cumulative days on market: 24 days
- Listing agreement: Exclusive Right Sell
- Listing terms: Conventional,Cash,FHA,MSHDA,USDA Loan,VA Loan
- Ownership type: Private Owner
- Road surface type: Asphalt
Estimated market value
Not available
Estimated sales range
Not available
$1,177/mo
Price history
| Date | Event | Price |
|---|---|---|
| 8/17/2026 | Contingent | $157,900$152/sqft |
Source:  MichRIC #26042758 Report a problem MichRIC #26042758 Report a problem | ||
| 8/14/2026 | Listed for sale | $157,900+163.6%$152/sqft |
Source:  NGLRMLS #1949308 Report a problem NGLRMLS #1949308 Report a problem | ||
| 2/24/2017 | Sold | $59,900+36.1%$57/sqft |
Source: NGLRMLS #1823359 Report a problem | ||
| 7/23/2014 | Sold | $44,000+2.3%$42/sqft |
Source: MichRIC #14024896 Report a problem | ||
| 5/13/2014 | Listed for sale | $43,000-38.5%$41/sqft |
Source: Property Central Realty #14024896 Report a problem | ||
| 11/4/2013 | Listing removed | $69,900$67/sqft |
Source: ERA Greater North Properties #21109071 Report a problem | ||
| 8/1/2013 | Price change | $69,900-9.1%$67/sqft |
Source: ERA Greater North Properties #21109071 Report a problem | ||
| 5/7/2013 | Listed for sale | $76,900$74/sqft |
Source: ERA GNP #21109071 Report a problem | ||
Public tax history
| Year | Property taxes | Tax assessment |
|---|---|---|
| 2025 | $1,012 +13.5% | $55,300 +7.2% |
| 2024 | $891 -38.3% | $51,600 +19.2% |
| 2023 | $1,444 | $43,300 +10.5% |
| 2022 | -- | $39,200 +7.4% |
| 2021 | -- | $36,500 +7.7% |
| 2020 | -- | $33,900 +5.9% |
| 2019 | -- | $32,000 +15.5% |
| 2018 | -- | $27,700 +16.9% |
| 2017 | -- | $23,700 |
| 2016 | -- | $23,700 -12.9% |
| 2015 | -- | $27,200 +6.3% |
| 2014 | -- | $25,600 |
| 2013 | -- | -- |
| 2012 | -- | $20,600 -14.9% |
| 2011 | -- | $24,200 -6.6% |
| 2010 | -- | $25,900 |
Find assessor info on the county website
Monthly payment
Est. payment
Payment breakdown
Explore the cost of this home by adjusting the details. Changes won't be saved.Climate risks
Neighborhood: 49665
Nearby schools
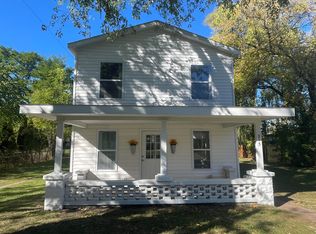
Similar homes
- $--3 bd2 ba1.3k sqft4645 S Burkett Rd, Mc Bain, MI 49657Auction
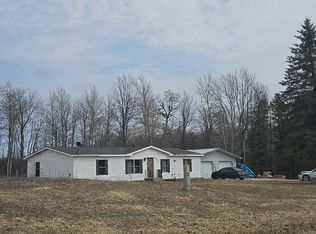 Auction.com 2
 - $207,5002 bd2 ba1.4k sqft21134 Ceasar Dr, Marion, MI 49665For Sale
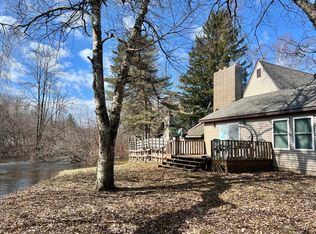
 MLS ID #26009695, Fawn Reed, Hayden Outdoors. MichRIC
 - $184,9003 bd2 ba1.3k sqft124 Osceola Ledge, Leroy, MI 49655For Sale
 MLS ID #26047287, Victoria Eberhard, Realty Executives Instant Equity. MichRIC
 - $80,0002 bd1 ba919 sqft202 N Case St, Marion, MI 49665For Sale
 MLS ID #1948430, Brad Fall. NGLRMLS
 - $145,0004 bd1 ba1.4k sqft5891 Woodland Dr, Lake, MI 48632For Sale
 MLS ID #20261071727, Mark Henderson, KW Realty Livingston. Realcomp II
 - $149,0002 bd1 ba980 sqft7873 River Rd, Evart, MI 49631For SaleMLS ID #25028599, Joseph McNally, RE/MAX TOGETHER. MichRIC
- $154,9002 bd1 ba1k sqft515 Coleman St, Harrison, MI 48625For Sale
 MLS ID #50209842, ROSEMARIE MAYFIELD, HARRISON REALTY INC.. MiRealSource
 - $190,0004 bd2 ba1.2k sqft10055 Eight Mile Rd, Evart, MI 49631For SaleMLS ID #26041359, Joseph McNally, RE/MAX TOGETHER. MichRIC
- $144,9003 bd1 ba1.1k sqft8938 Gibson Ave, Lake, MI 48632For SaleMLS ID #26032246, Brittany Felde, Felde Realty. MichRIC
- $134,2763 bd2 ba1.5k sqft2761 Ashcroft Dr, Lake, MI 48632For SaleMLS ID #50220222, DENISE FOSTER, FAIRCHILD & GREEN REALTY. MiRealSource
- $149,9002 bd1 ba768 sqft619 Beverly Dr, Harrison, MI 48625New ConstructionMLS ID #50217386, ROBIN WITKOWSKI, Century 21 Signature - Clare. MiRealSource
- $169,0002 bd1 ba900 sqft3473 N Shore Dr, Sears, MI 49679For SaleMLS ID #26033786, Jacklynn Bissonette, Century 21 Rockgate. MichRIC
