Recently updated move-in ready Old Northeast craftsman style pool home. This is truly a gem, boasting 3 bedrooms plus a bonus room and 3 full bathrooms. Nestled in one of the city's most coveted neighborhoods, this home features lush, low-maintenance landscaping at first glance. Inside, original hardwood pine floors exude timeless elegance. The remodeled kitchen, featuring ample countertops, cherry cabinets, and all stainless steel LG appliances, is a culinary haven. With a front-loading washer and dryer station, the adjacent mudroom offers both convenience and storage. The formal living and dining rooms showcase built-in wooden shelves and cabinets for added character and functionality. Natural light floods the great room through the windows and French doors, creating a warm, inviting atmosphere. Upstairs, comfort and privacy await with three bedrooms, a bonus room, and two full bathrooms. Additional storage is easily accessible with the walk-up attic. Outdoors, a covered 20-by-16-foot composite deck and a backyard retreat with artificial turf and a 30-by-15-foot enclosed pool provide relaxation and entertainment. The oversize carport (540sqft) and expansive driveway accommodates up to four vehicles. The carport can easily be converted into an enclosed garage or guest suite with the already existing concrete slab foundation. Enjoy the convenience of permitted street parking and exclusive alley parking as well. Located in the heartbeat of Old Northeast, this home provides unmatched access to the dynamic downtown area and a wealth of nearby amenities and attractions. Whether you're captivated by the thriving cultural scene, the array of waterfront activities, or the diverse dining and entertainment options, this location seamlessly integrates it all for an exceptional living experience. Contact me for a private showing and embark on your next chapter in this timeless treasure.
Sold for $1,330,000
$1,330,000
136 8TH AVENUE NE, ST PETERSBURG, FL 33701
3beds
2,343sqft
Single Family Residence
Built in 1925
8,255 Square Feet Lot
$1,587,200 Zestimate®
$568/sqft
$7,567 Estimated rent
Home value
$1,587,200
$1.43M - $1.78M
$7,567/mo
Zestimate® history
Owner options
List your home for rent
$7,567/mo
Rent Zestimate®
Find your next renter with Zillow Rental Manager. Plus, with online applications, you can quickly screen prospective tenants – for free.
$7,567/mo
Rent Zestimate®
Refinance and save
$9,223/mo
Est. payment
Refinancing to a lower rate could help reduce your monthly payments and save thousands over the life of the loan.
$9,223/mo
Est. payment
Explore your selling options
Work with a Zillow partner agent
Leverage their expertise and Zillow's premium Showcase listings to get your home seen by more buyers.
Get startedList with your own agent
Get your home in front of millions of buyers by listing it on Zillow.
Learn how to do itSell it yourself
Take full control of how buyers see your home on Zillow by listing For Sale by Owner (FSBO).
List your homeWhat's special
Enclosed garageBonus roomDynamic downtown areaNearby amenitiesBackyard retreatFrench doorsGreat room
Zillow last checked:
Listing updated:
Listed by:
Anachemy Middleton 727-902-5277,
RE/MAX METRO 727-896-1800
Bought with:
Ryan Schnyders, 3405655
KELLER WILLIAMS SOUTH TAMPA
Source: Stellar MLS,MLS#: U8223258 Originating MLS: Pinellas Suncoast
Originating MLS: Pinellas Suncoast
Facts & features
Interior
Bedrooms & bathrooms
- Bedrooms: 3
- Bathrooms: 3
- Full bathrooms: 3
Rooms
- Room types: Attic, Bonus Room, Family Room, Dining Room, Living Room
Primary bedroom
- Features: Ceiling Fan(s)
- Level: Second
- Dimensions: 13x13
Primary bathroom
- Features: Shower No Tub
- Level: Second
Dining room
- Features: Ceiling Fan(s)
- Level: First
- Dimensions: 13x11
Family room
- Features: Ceiling Fan(s)
- Level: First
- Dimensions: 13x11
Kitchen
- Features: Ceiling Fan(s)
- Level: First
- Dimensions: 13x10
Living room
- Features: Ceiling Fan(s)
- Level: First
- Dimensions: 13x17
Heating
- Central
Cooling
- Central Air
Appliances
- Included: Dishwasher, Dryer, Microwave, Range, Range Hood, Refrigerator, Washer
- Laundry: Inside
Features
- Built-in Features, Ceiling Fan(s), Crown Molding, Eating Space In Kitchen, PrimaryBedroom Upstairs
- Flooring: Tile, Vinyl, Hardwood
- Doors: French Doors
- Has fireplace: Yes
- Fireplace features: Living Room
Interior area
- Total structure area: 3,359
- Total interior livable area: 2,343 sqft
Property
Parking
- Total spaces: 2
- Parking features: Alley Access, Oversized
- Carport spaces: 2
Features
- Levels: Two
- Stories: 2
- Patio & porch: Rear Porch
- Exterior features: Lighting, Sidewalk
- Has private pool: Yes
- Pool features: In Ground, Screen Enclosure
- Fencing: Vinyl
Lot
- Size: 8,255 Square Feet
- Dimensions: 65 x 127
- Features: City Lot, In County, Oversized Lot, Sidewalk
- Residential vegetation: Mature Landscaping, Trees/Landscaped
Details
- Parcel number: 173117048420040040
- Special conditions: None
Construction
Type & style
- Home type: SingleFamily
- Architectural style: Craftsman
- Property subtype: Single Family Residence
Materials
- Brick
- Foundation: Crawlspace
- Roof: Shingle
Condition
- New construction: No
- Year built: 1925
Utilities & green energy
- Sewer: Public Sewer
- Water: Public
- Utilities for property: BB/HS Internet Available, Cable Available, Electricity Available, Natural Gas Available, Public, Sewer Connected, Water Connected
Community & HOA
Community
- Pet fee: $0 monthly
- Subdivision: BAY SHORE REV
HOA
- Has HOA: No
Location
- Region: Saint Petersburg
Financial & listing details
- Price per square foot: $568/sqft
- Tax assessed value: $1,313,416
- Annual tax amount: $3,816
- Date on market: 12/6/2023
- Cumulative days on market: 127 days
- Listing terms: Cash,Conventional
- Ownership: Fee Simple
- Total actual rent: 0
- Electric utility on property: Yes
- Road surface type: Paved
Price history
| Date | Event | Price |
|---|---|---|
| 6/13/2024 | Sold | $1,330,000-4%$568/sqft |
Source:  Stellar MLS #U8223258 Report a problem Stellar MLS #U8223258 Report a problem | ||
| 5/19/2024 | Pending sale | $1,385,000$591/sqft |
Source: Stellar MLS #U8223258 Report a problem | ||
| 5/1/2024 | Listed for sale | $1,385,000-6.7%$591/sqft |
Source: Stellar MLS #U8223258 Report a problem | ||
| 3/26/2024 | Listing removed | -- |
Source: Stellar MLS #U8223258 Report a problem | ||
| 1/18/2024 | Price change | $1,485,000-5.7%$634/sqft |
Source: Stellar MLS #U8223258 Report a problem | ||
| 12/6/2023 | Listed for sale | $1,575,000+866.3%$672/sqft |
Source: Stellar MLS #U8223258 Report a problem | ||
| 6/30/1997 | Sold | $163,000$70/sqft |
Source: Public Record Report a problem | ||
Public tax history
| Year | Property taxes | Tax assessment |
|---|---|---|
| 2025 | $20,641 +416.6% | $1,078,819 +336.3% |
| 2024 | $3,996 +1.8% | $247,292 +3% |
| 2023 | $3,923 +2.8% | $240,089 +3% |
| 2022 | $3,817 -1.2% | $233,096 +3% |
| 2021 | $3,864 0% | $226,307 +1.4% |
| 2020 | $3,864 +2% | $223,182 +2.3% |
| 2019 | $3,790 | $218,164 +1.9% |
| 2018 | $3,790 +1.6% | $214,096 +2.1% |
| 2017 | $3,732 +2.2% | $209,692 +2.1% |
| 2016 | $3,651 -1.4% | $205,379 +0.7% |
| 2015 | $3,702 +0.6% | $203,951 +0.8% |
| 2014 | $3,681 +0.8% | $202,332 +1.5% |
| 2013 | $3,653 +2% | $199,342 +1.7% |
| 2012 | $3,580 | $196,010 +3% |
| 2011 | -- | $190,301 +1.5% |
| 2010 | -- | $187,489 +2.7% |
| 2009 | -- | $182,560 +0.1% |
| 2008 | $3,054 | $182,378 +3% |
| 2007 | -- | $177,066 -53.8% |
| 2005 | -- | $383,500 +15.5% |
| 2004 | $3,284 +1.9% | $332,100 +6.1% |
| 2003 | $3,224 +3.5% | $313,100 +35.5% |
| 2002 | $3,114 | $231,000 +35.7% |
| 2001 | $3,114 +3.4% | $170,200 +3.5% |
| 2000 | $3,011 | $164,500 |
Find assessor info on the county website
Neighborhood: Historic Old Northeast
Nearby homes
- $6,9904 bd4 ba2.7k sqft126 8th Ave NE, Saint Petersburg, FL 33701For Rent

- $925,0003 bd3 ba2k sqft146 8th Ave NE, Saint Petersburg, FL 33701Sold

- $1,732,1003 bd3 ba3.4k sqft116 8th Ave NE, Saint Petersburg, FL 33701Off Market
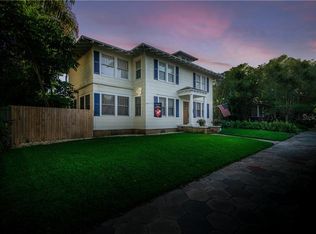
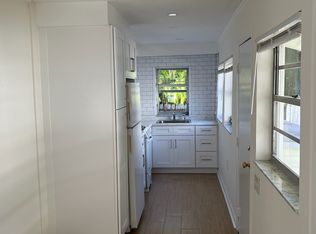
- $--1 bd1 ba400 sqft135 7th Ave NE #2, Saint Petersburg, FL 33701Off Market
- $1,400,0003 bd2 ba1.9k sqft135 7th Ave NE, St Petersburg, FL 33701Off Market
- $2,650,0005 bd6 ba4k sqft756 Bay St NE, Saint Petersburg, FL 33701Sold
- $1,144,100-- bd-- ba900 sqft125 7th Ave NE, Saint Petersburg, FL 33701Off Market
- $---- bd1 ba400 sqft125 7th Ave NE APT A2, Saint Petersburg, FL 33701Off Market
Nearby schools
GreatSchools rating
- 7/10North Shore Elementary SchoolGrades: PK-5Distance: 1.6 mi
- 5/10John Hopkins Middle SchoolGrades: 6-8Distance: 1.8 mi
- 6/10St. Petersburg High SchoolGrades: 9-12Distance: 2.1 mi
Schools provided by the listing agent
- Elementary: North Shore Elementary-PN
- Middle: John Hopkins Middle-PN
- High: St. Petersburg High-PN
Source: Stellar MLS. This data may not be complete. We recommend contacting the local school district to confirm school assignments for this home.
Get a cash offer in 3 minutes
Find out how much your home could sell for in as little as 3 minutes with a no-obligation cash offer.
Estimated market value
$1,587,200
Get a cash offer in 3 minutes
Find out how much your home could sell for in as little as 3 minutes with a no-obligation cash offer.
Estimated market value
$1,587,200
- Florida
- Pinellas County
- Saint Petersburg
- 33701
- Historic Old Northeast
- 136 8TH AVENUE NE
Nearby cities
Nearby neighborhoods
Nearby zip codes
Other Saint Petersburg Topics
- Apartments for Rent in 33701
- Houses for Sale in 33701
- Houses for Rent in 33701
- 33701 Real Estate
- Saint Petersburg Condos
- Houses for Sale in Saint Petersburg
- Newest Listings in Saint Petersburg
- Saint Petersburg Home Values
- Saint Petersburg Real Estate Agents
- Saint Petersburg Refinance
- Saint Petersburg Mortgage Rates
