Skip main navigation
Off market
Street View
  • $259,400

    136 9th St, Cloquet, MN 55720

    3beds
    1,223sqft
    Single Family Residence
    Built in 1920
    6,098.4 Square Feet Lot
    $259,400 Zestimate®
    $212/sqft
    $2,058 Estimated rent

    Home value

    $259,400

    $246,000 - $272,000

    $2,058/mo

    Zestimate® history
    Loading
    Loading...

    Owner options

    List your home for rent

    $2,058/mo

    Rent Zestimate®

    Find your next renter with Zillow Rental Manager. Plus, with online applications, you can quickly screen prospective tenants – for free.

    Learn more

    $2,058/mo

    Rent Zestimate®

    Refinance and save

    $1,635/mo

    Est. payment

    Refinancing to a lower rate could help reduce your monthly payments and save thousands over the life of the loan.

    See today's rates

    $1,635/mo

    Est. payment

    Explore your selling options

    Work with a Zillow partner agent

    Leverage their expertise and Zillow's premium Showcase listings to get your home seen by more buyers.

    Get started

    List with your own agent

    Get your home in front of millions of buyers by listing it on Zillow.

    Learn how to do it

    Sell it yourself

    Take full control of how buyers see your home on Zillow by listing For Sale by Owner (FSBO).

    List your home

    What's special

    Natural sunlightStorage shedMaple kitchen cabinetryBig picture windowsCrisp bright paintDedicated laundry areaFormal closet

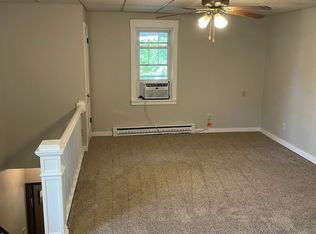
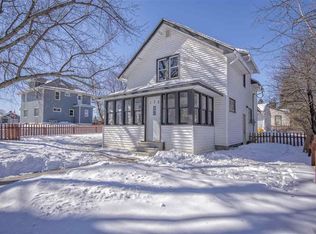
    This 3+, 2 bath ranch rambler is everything you’ve been waiting for this season! Functionality meets comfort in this cozy, updated home. Walk into the front entry that has coat storage and shelving. The space opens up to the living room that flows into an informal dining area. The crisp bright paint and big picture windows offer natural sunlight though out the day. Maple kitchen cabinetry complete with new matching stainless steel appliances. Three sizable bedrooms are also found on the main level. The primary bedroom is big enough for a king size bed with room to spare! The full bathroom on the main level is tiled and features an upgraded vanity! Enjoy hassle free luxury vinyl plank flooring freshly installed on the main level. Less work for you, how convenient! Downstairs you will find two bonus rooms, a 3/4 bathroom, dedicated laundry area and ample storage space! One of the rooms has sheetrock finished walls, a formal closet and removable flooring. Use it as a fourth bedroom, play room, or your “work from home” space! New hot water tank upgrade in 2023. Outside is pet and kid friendly with fully fenced in spaces, a storage shed, garage, and 2-3 off street parking spaces! What more could you ask for? Schedule your showing today!

    This property is off market, which means it's not currently listed for sale or rent on Zillow. This may be different from what's available on other websites or public sources.
    Zillow last checked:

    Listing updated:

    Listed by:

    Marta Swierc 218-730-7875,

    RE/MAX Results

    Bought with:

    Dan Buetow, MN 40780118 WI 96424-94

    RE/MAX Results

    Source: Lake Superior Area Realtors as distributed by MLS GRID,MLS#: 6107846MLS Logo

    Facts & features

    Interior

    Bedrooms & bathrooms
    • Bedrooms: 3
    • Bathrooms: 2
    • Full bathrooms: 1
    • 3/4 bathrooms: 1
    • Main level bedrooms: 1
    Bedroom
    • Level: Main
    • Area: 89.3 Square Feet
    • Dimensions: 9.4 x 9.5
    Bedroom
    • Level: Main
    • Area: 144.53 Square Feet
    • Dimensions: 14.9 x 9.7
    Bedroom
    • Level: Main
    • Area: 107.5 Square Feet
    • Dimensions: 11.8 x 9.11
    Bedroom
    • Description: Nonconforming
    • Level: Lower
    • Area: 106.47 Square Feet
    • Dimensions: 9.1 x 11.7
    Bathroom
    • Description: 3/4th Bath
    • Level: Lower
    • Area: 34.65 Square Feet
    • Dimensions: 6.3 x 5.5
    Bathroom
    • Description: Full Bathroom
    • Level: Main
    • Area: 26.24 Square Feet
    • Dimensions: 4.1 x 6.4
    Dining room
    • Level: Main
    • Area: 154 Square Feet
    • Dimensions: 8.8 x 17.5
    Kitchen
    • Level: Main
    • Area: 95.03 Square Feet
    • Dimensions: 10.11 x 9.4
    Living room
    • Level: Main
    • Area: 283.5 Square Feet
    • Dimensions: 16.2 x 17.5
    Mud room
    • Level: Main
    • Area: 36.48 Square Feet
    • Dimensions: 6.4 x 5.7
    Office
    • Description: Den/Office
    • Level: Lower
    • Area: 136.08 Square Feet
    • Dimensions: 16.8 x 8.1
    Heating
    • Baseboard, Forced Air, Natural Gas
    Appliances
    • Included: Dishwasher, Dryer, Range, Refrigerator, Washer
    Features
    • Basement: Full,Partially Finished
    • Has fireplace: No
    Interior area
    • Total interior livable area: 1,223 sqft
    • Finished area above ground: 1,040
    • Finished area below ground: 183

    Property

    Parking
    • Total spaces: 1
    • Parking features: Off Street, Detached
    • Garage spaces: 1
    • Has uncovered spaces: Yes
    Features
    • Fencing: Fenced
    Lot
    • Size: 6,098 sqft
    • Dimensions: 40 x 130
    Details
    • Additional structures: Storage Shed
    • Foundation area: 624
    • Parcel number: 062901180

    Construction

    Type & style
    • Home type: SingleFamily
    • Architectural style: Ranch
    • Property subtype: Single Family Residence
    Materials
    • Vinyl, Frame/Wood
    • Foundation: Concrete Perimeter
    Condition
    • Previously Owned
    • Year built: 1920

    Utilities & green energy

    • Electric: Minnesota Power
    • Sewer: Public Sewer
    • Water: Public

    Community & neighborhood

    Location
    • Region: Cloquet

    Price history

    DateEventPrice
    6/30/2023Sold$215,900+10.8%$177/sqft
    Source: Lake Superior Area Realtors as distributed by MLS GRID #6107846 Report a problem
    5/12/2023Pending sale$194,900$159/sqft
    Source: Lake Superior Area Realtors as distributed by MLS GRID #6107846 Report a problem
    5/9/2023Contingent$194,900$159/sqft
    Source: Lake Superior Area Realtors as distributed by MLS GRID #6107846 Report a problem
    5/4/2023Listed for sale$194,900+14%$159/sqft
    Source: Lake Superior Area Realtors as distributed by MLS GRID #6107846 Report a problem
    4/26/2021Sold$171,000+6.9%$140/sqft
    Source: Lake Superior Area Realtors as distributed by MLS GRID #6094889 Report a problem
    3/3/2021Pending sale$159,900$131/sqft
    Source: Lake Superior Area Realtors as distributed by MLS GRID #6094889 Report a problem
    2/24/2021Contingent$159,900$131/sqft
    Source: Lake Superior Area Realtors as distributed by MLS GRID #6094889 Report a problem
    2/24/2021Pending sale$159,900$131/sqft
    Source: Real Living Messina & Associates, Inc. #6094889 Report a problem
    2/22/2021Listed for sale$159,900+22.1%$131/sqft
    Source: Lake Superior Area Realtors as distributed by MLS GRID #6094889 Report a problem
    11/24/2015Sold$131,000-5.8%$107/sqft
    Source: Public Record Report a problem
    10/6/2015Pending sale$139,000$114/sqft
    Source: CMRA, LLC #6016929 Report a problem
    10/6/2015Listed for sale$139,000$114/sqft
    Source: CMRA, LLC #6016929 Report a problem
    8/28/2015Listing removed$139,000$114/sqft
    Source: CMRA, LLC #6016929 Report a problem
    8/13/2015Listed for sale$139,000+1.5%$114/sqft
    Source: CMRA, LLC #6016929 Report a problem
    9/9/2014Listing removed$137,000$112/sqft
    Source: CMRA, LLC #6009575 Report a problem
    2/19/2014Listed for sale$137,000+15.6%$112/sqft
    Source: CMRA, LLC #6009575 Report a problem
    3/25/2010Sold$118,500+301.7%$97/sqft
    Source: Public Record Report a problem
    9/9/2009Sold$29,500-55.9%$24/sqft
    Source: Public Record Report a problem
    6/10/2008Sold$66,937$55/sqft
    Source: Public Record Report a problem

    Public tax history

    YearProperty taxesTax assessment
    2025$2,822 +0.6%$199,300 +4.1%
    2024$2,806 -3.4%$191,400 +4%
    2023$2,904 +28.8%$184,100 +2.2%
    2022$2,254 +3.2%$180,200 +34.5%
    2021$2,184 +5.5%$134,000 +4.2%
    2020$2,070 +5.3%$128,600 +8.2%
    2018$1,966 $118,900 +6.6%
    2017$1,966 +18.6%$111,500 +5.7%
    2016$1,658 +5.1%$105,500 +44.3%
    2015$1,578 $73,100
    2014$1,578 +9.9%$73,100
    2013$1,436 $73,100
    2012-- $73,100 +85.1%
    2011-- $39,500 -36.8%
    2010-- $62,500

    Find assessor info on the county website

    Neighborhood: 55720

    Nearby schools

    GreatSchools rating
    Get pre-qualified for a loan
    At Zillow Home Loans, we can pre-qualify you in as little as 5 minutes with no impact to your credit score.

    An equal housing lender. NMLS #10287.

    Sell for more on Zillow
    Get a Zillow Showcase℠ listing at no additional cost and you could sell for .
    $259,400
    2% more
    +$5,188
    With Zillow Showcase(estimated)
    $264,588