The Ablemarle Retreat - Discover timeless elegance and modern comfort in this beautifully maintained 4 bedroom, 2.5 bath Colonial nestled in one of Norwood’s most desirable neighborhoods. Set on a quiet, tree-lined street, this inviting home offers the perfect blend of space, style, and location. Step into a sun-filled interior featuring gleaming hardwood floors, a spacious living room, and a formal fireplace dining area perfect for hosting gatherings. The updated kitchen boasts Corian countertops, Thermador double oven and cooktop, and a breakfast nook that overlooks the backyard. A versatile family room, office, screened porch and a half bath complete the first floor. Upstairs, find four generous bedrooms including a serene primary suite with a large walk-in closet and private bath. The heated lower level adds flexible space for a playroom, or gym. Enjoy outdoor living in the private backyard with deck—ideal for summer barbecues and quiet relaxation. Attached 2 car garage
Sold for $937,000
$937,000
136 Albemarle Rd, Norwood, MA 02062
4beds
2,796sqft
Single Family Residence
Built in 1964
0.34 Acres Lot
$973,700 Zestimate®
$335/sqft
$4,522 Estimated rent
Home value
$973,700
$896,000 - $1.05M
$4,522/mo
Zestimate® history
Owner options
List your home for rent
$4,522/mo
Rent Zestimate®
Find your next renter with Zillow Rental Manager. Plus, with online applications, you can quickly screen prospective tenants – for free.
$4,522/mo
Rent Zestimate®
Refinance and save
$6,238/mo
Est. payment
Refinancing to a lower rate could help reduce your monthly payments and save thousands over the life of the loan.
$6,238/mo
Est. payment
Explore your selling options
Work with a Zillow partner agent
Leverage their expertise and Zillow's premium Showcase listings to get your home seen by more buyers.
Get startedList with your own agent
Get your home in front of millions of buyers by listing it on Zillow.
Learn how to do itSell it yourself
Take full control of how buyers see your home on Zillow by listing For Sale by Owner (FSBO).
List your homeWhat's special
Formal fireplace dining areaScreened porchVersatile family roomUpdated kitchenGleaming hardwood floorsPrivate bathHeated lower level
Zillow last checked:
Listing updated:
Listed by:
Sheila Moylan 781-559-4057,
Coldwell Banker Realty - Westwood 781-320-0550
Bought with:
Mary Henderson
Coldwell Banker Realty - Westwood
Source: MLS PIN,MLS#: 73365201
Facts & features
Interior
Bedrooms & bathrooms
- Bedrooms: 4
- Bathrooms: 3
- Full bathrooms: 2
- 1/2 bathrooms: 1
Primary bedroom
- Features: Walk-In Closet(s), Flooring - Hardwood, Flooring - Wall to Wall Carpet
- Level: Second
- Area: 161.76
- Dimensions: 16 x 10.11
Bedroom 2
- Features: Closet, Flooring - Hardwood
- Level: Second
- Area: 163.68
- Dimensions: 11.6 x 14.11
Bedroom 3
- Features: Flooring - Hardwood
- Level: Second
- Area: 126.56
- Dimensions: 11.3 x 11.2
Bedroom 4
- Features: Closet, Flooring - Hardwood
- Level: Second
- Area: 131.04
- Dimensions: 12.6 x 10.4
Primary bathroom
- Features: Yes
Bathroom 1
- Features: Bathroom - Half
- Level: First
Bathroom 2
- Features: Bathroom - Full, Bathroom - Tiled With Tub & Shower
- Level: Second
Bathroom 3
- Features: Bathroom - With Shower Stall
- Level: Second
Dining room
- Features: Flooring - Hardwood
- Level: Main,First
- Area: 167.83
- Dimensions: 16.6 x 10.11
Family room
- Features: Ceiling Fan(s), Remodeled
- Level: Main,First
- Area: 310.4
- Dimensions: 16 x 19.4
Kitchen
- Features: Kitchen Island, Recessed Lighting, Remodeled
- Level: Main,First
- Area: 212.52
- Dimensions: 13.2 x 16.1
Living room
- Features: Flooring - Hardwood, Flooring - Wall to Wall Carpet
- Level: Main,First
- Area: 198.32
- Dimensions: 13.4 x 14.8
Office
- Features: Flooring - Hardwood, French Doors
- Level: Main
- Area: 133.38
- Dimensions: 11.7 x 11.4
Heating
- Baseboard
Cooling
- Window Unit(s)
Appliances
- Included: Electric Water Heater, Dishwasher, Disposal, Microwave, Refrigerator, Washer, Dryer
- Laundry: Main Level, First Floor
Features
- Breakfast Bar / Nook, Recessed Lighting, Play Room, Home Office, Sun Room
- Flooring: Wood, Tile, Carpet, Hardwood, Flooring - Hardwood, Flooring - Stone/Ceramic Tile
- Doors: French Doors
- Windows: Insulated Windows, Screens
- Basement: Partially Finished
- Number of fireplaces: 1
- Fireplace features: Dining Room
Interior area
- Total structure area: 2,796
- Total interior livable area: 2,796 sqft
- Finished area above ground: 2,796
- Finished area below ground: 216
Property
Parking
- Total spaces: 4
- Parking features: Attached, Garage Door Opener, Off Street
- Attached garage spaces: 2
- Uncovered spaces: 2
Accessibility
- Accessibility features: No
Features
- Patio & porch: Porch - Enclosed, Deck, Deck - Wood
- Exterior features: Porch - Enclosed, Deck, Deck - Wood, Rain Gutters, Screens
Lot
- Size: 0.34 Acres
- Features: Level
Details
- Parcel number: 159491
- Zoning: SFR
Construction
Type & style
- Home type: SingleFamily
- Architectural style: Colonial
- Property subtype: Single Family Residence
Materials
- Frame
- Foundation: Concrete Perimeter
- Roof: Shingle
Condition
- Year built: 1964
Utilities & green energy
- Electric: 220 Volts
- Sewer: Public Sewer
- Water: Public
- Utilities for property: for Gas Range, for Gas Oven
Green energy
- Energy efficient items: Thermostat
Community & HOA
HOA
- Has HOA: No
Location
- Region: Norwood
Financial & listing details
- Price per square foot: $335/sqft
- Tax assessed value: $832,400
- Annual tax amount: $8,757
- Date on market: 1/13/2026
- Listing terms: Contract
Price history
| Date | Event | Price |
|---|---|---|
| 6/12/2025 | Sold | $937,000-5.8%$335/sqft |
Source: MLS PIN #73365201 Report a problem | ||
| 4/30/2025 | Listed for sale | $995,000$356/sqft |
Source: MLS PIN #73365201 Report a problem | ||
Public tax history
| Year | Property taxes | Tax assessment |
|---|---|---|
| 2025 | $8,757 +3.8% | $832,400 +3.3% |
| 2024 | $8,440 +11.7% | $806,100 +10.1% |
| 2023 | $7,556 +7.3% | $732,200 +11.8% |
| 2022 | $7,043 +5.6% | $655,200 +11.4% |
| 2021 | $6,670 +0.3% | $588,200 -1.4% |
| 2020 | $6,649 +12.3% | $596,300 +9.6% |
| 2019 | $5,923 +0.4% | $543,900 +2.2% |
| 2018 | $5,902 -0.5% | $532,200 |
| 2017 | $5,934 +6% | $532,200 +5.7% |
| 2016 | $5,597 +0.9% | $503,300 +4% |
| 2015 | $5,549 +5.7% | $483,800 +6.8% |
| 2014 | $5,248 +4.9% | $453,200 |
| 2013 | $5,003 +4.3% | $453,200 |
| 2012 | $4,795 +1.7% | $453,200 -3% |
| 2011 | $4,717 +5.8% | $467,000 -2.2% |
| 2010 | $4,457 +7% | $477,700 -3% |
| 2009 | $4,167 +2.2% | $492,600 -1.7% |
| 2008 | $4,076 -2.6% | $501,300 -9.6% |
| 2007 | $4,183 +2.7% | $554,800 |
| 2006 | $4,072 +27% | $554,800 +43.1% |
| 2005 | $3,207 -14% | $387,800 |
| 2004 | $3,731 +5% | $387,800 |
| 2003 | $3,552 +4.9% | $387,800 +44.9% |
| 2001 | $3,386 +29.9% | $267,700 +31% |
| 1997 | $2,607 | $204,300 |
Find assessor info on the county website
Neighborhood: 02062
Nearby homes
- $879,4004 bd3 ba1.5k sqft84 Yarmouth Rd, Norwood, MA 02062Off Market
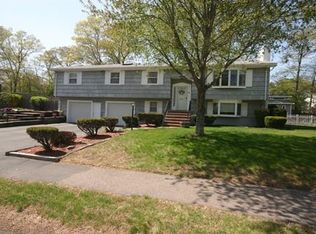
- $834,9003 bd3 ba1.8k sqft132 Albemarle Rd, Norwood, MA 02062Off Market
- $868,2003 bd2 ba1.4k sqft140 Albemarle Rd, Norwood, MA 02062Off Market
- $1,150,2004 bd4 ba3.2k sqft88 Yarmouth Rd, Norwood, MA 02062Off Market
- $837,4003 bd3 ba1.6k sqft78 Yarmouth Rd, Norwood, MA 02062Off Market
- $864,5004 bd2 ba2k sqft135 Albemarle Rd, Norwood, MA 02062Off Market
- $844,2004 bd2 ba1.8k sqft139 Albemarle Rd, Norwood, MA 02062Off Market
- $840,4003 bd2 ba1.9k sqft129 Albemarle Rd, Norwood, MA 02062Off Market
Nearby schools
GreatSchools rating
- NAGeorge F Willet Early Learning CenterGrades: KDistance: 0.3 mi
- 5/10Dr. Philip O. Coakley Middle SchoolGrades: 6-8Distance: 1.5 mi
- 7/10Norwood High SchoolGrades: 9-12Distance: 0.6 mi
Schools provided by the listing agent
- Elementary: Cleveland
- Middle: Norwood
- High: Norwood
Source: MLS PIN. This data may not be complete. We recommend contacting the local school district to confirm school assignments for this home.
Get a cash offer in 3 minutes
Find out how much your home could sell for in as little as 3 minutes with a no-obligation cash offer.
Estimated market value
$973,700
Get a cash offer in 3 minutes
Find out how much your home could sell for in as little as 3 minutes with a no-obligation cash offer.
Estimated market value
$973,700
- Massachusetts
- Norfolk County
- Norwood
- 02062
- 136 Albemarle Rd
