Builder is offering a special interest rate loan program! Ask for details! The Final Model Home at Waterside - Available Now! Experience luxury, convenience, and modern design in the Delaware model home, the final opportunity to own at Waterside by Lennar. This beautifully crafted residence has become a community favorite — and now, it can be yours. Step into a thoughtfully designed entry level that immediately feels like home. A one-car garage provides convenience and storage, while the inviting foyer sets the stage for the elegant spaces that follow. From here, you can choose to ascend the stairs or take advantage of your private elevator, offering a seamless blend of comfort and sophistication. This feature makes accessibility effortless and adds a true sense of luxury to everyday living. The heart of the home awaits on the main level - a bright, open space designed for both daily comfort and easy entertaining. The chef inspired kitchen is a standout feature, offering plenty of counter space, modern cabinetry, and high end finishes that make cooking a pleasure. It flows effortlessly into the spacious living and dining areas, creating an open-concept environment perfect for gathering with family and friends. A convenient laundry area on this floor adds everyday practicality, saving you time and effort. The primary suite is a serene retreat featuring two generous walk-in closets and a luxurious en-suite bath. Every detail has been carefully considered to create a space that’s both functional and indulgent — a true sanctuary within your home. Venture upstairs to find a second large bedroom, ideal for guests, family, or a home office. A full bathroom ensures comfort and convenience for everyone. The highlight of this level is the expansive loft area, a versatile space limited only by your imagination. Whether you envision a cozy reading nook, media lounge, home gym, or creative workspace, this area adapts beautifully to your lifestyle. Waterside by Lennar is more than just a community, it’s a lifestyle. Enjoy a morning walk along the river, then stop by the Waterside Cafe, a neighborhood favorite for breakfast and lunch, known for its warm atmosphere and delicious food. Ideally located in Bensalem, Waterside offers easy access to I-95 and is only 12 miles from Center City Philadelphia, making commuting and weekend adventures incredibly convenient. Don’t miss your chance to own this final model home in one of Bensalem’s most desirable neighborhoods. *Special Financing Available: The builder is currently offering a limited-time special interest rate, subject to buyer qualification and loan program. Please inquire for details!
Sold for $430,000
$430,000
136 Alexandria B St, Bensalem, PA 19020
2beds
2,153sqft
Townhouse
Built in 2021
-- sqft lot
$438,200 Zestimate®
$200/sqft
$2,958 Estimated rent
Home value
$438,200
$408,000 - $469,000
$2,958/mo
Zestimate® history
Owner options
List your home for rent
$2,958/mo
Rent Zestimate®
Find your next renter with Zillow Rental Manager. Plus, with online applications, you can quickly screen prospective tenants – for free.
$2,958/mo
Rent Zestimate®
Refinance and save
$3,015/mo
Est. payment
Refinancing to a lower rate could help reduce your monthly payments and save thousands over the life of the loan.
$3,015/mo
Est. payment
Explore your selling options
Work with a Zillow partner agent
Leverage their expertise and Zillow's premium Showcase listings to get your home seen by more buyers.
Get startedList with your own agent
Get your home in front of millions of buyers by listing it on Zillow.
Learn how to do itSell it yourself
Take full control of how buyers see your home on Zillow by listing For Sale by Owner (FSBO).
List your homeWhat's special
One-car garageExpansive loft areaPrivate elevatorSecond large bedroomPrimary suiteInviting foyerTwo generous walk-in closets
Zillow last checked:
Listing updated:
Listed by:
John Kuester 610-883-3960,
Fusion PHL Realty, LLC
Bought with:
Jane Maslowski, RS0020450
Keller Williams Real Estate-Blue Bell
Source: Bright MLS,MLS#: PABU2107452
Facts & features
Interior
Bedrooms & bathrooms
- Bedrooms: 2
- Bathrooms: 3
- Full bathrooms: 2
- 1/2 bathrooms: 1
- Main level bathrooms: 2
- Main level bedrooms: 1
Basement
- Area: 0
Heating
- Forced Air, Natural Gas
Cooling
- Central Air, Electric
Appliances
- Included: Microwave, Disposal, Dishwasher, Dryer, Self Cleaning Oven, Refrigerator, Washer, Electric Water Heater
Features
- Combination Dining/Living, Recessed Lighting, Walk-In Closet(s)
- Has basement: No
- Has fireplace: No
Interior area
- Total structure area: 2,153
- Total interior livable area: 2,153 sqft
- Finished area above ground: 2,153
- Finished area below ground: 0
Property
Parking
- Total spaces: 1
- Parking features: Inside Entrance, Garage Faces Rear, Attached, On Street, Driveway
- Attached garage spaces: 1
- Has uncovered spaces: Yes
Accessibility
- Accessibility features: None
Features
- Levels: Two
- Stories: 2
- Pool features: None
Details
- Additional structures: Above Grade, Below Grade
- Parcel number: 02065022015G412
- Zoning: M2
- Special conditions: Standard
Construction
Type & style
- Home type: Townhouse
- Architectural style: Traditional
- Property subtype: Townhouse
Materials
- Frame
- Foundation: Slab
- Roof: Shingle
Condition
- New construction: Yes
- Year built: 2021
Details
- Builder model: Delaware
- Builder name: Lennar Homes
Utilities & green energy
- Sewer: Public Sewer
- Water: Public
- Utilities for property: Cable Available, Phone Available
Community & HOA
Community
- Security: Fire Sprinkler System
- Subdivision: Waterside
HOA
- Has HOA: Yes
- Amenities included: Jogging Path, Tot Lots/Playground, Picnic Area
- Services included: Common Area Maintenance, Maintenance Grounds, Management, Snow Removal, Trash
- HOA fee: $255 monthly
Location
- Region: Bensalem
- Municipality: BENSALEM TWP
Financial & listing details
- Price per square foot: $200/sqft
- Tax assessed value: $32,790
- Annual tax amount: $7,460
- Date on market: 10/12/2025
- Listing agreement: Exclusive Right To Sell
- Ownership: Fee Simple
Price history
| Date | Event | Price |
|---|---|---|
| 1/28/2026 | Sold | $430,000-4.2%$200/sqft |
Source:  Bright MLS #PABU2107452 Report a problem Bright MLS #PABU2107452 Report a problem | ||
| 1/14/2026 | Pending sale | $449,000$209/sqft |
Source: Bright MLS #PABU2107452 Report a problem | ||
| 12/6/2025 | Price change | $449,000-4.5%$209/sqft |
Source: Bright MLS #PABU2107452 Report a problem | ||
| 10/12/2025 | Listed for sale | $469,990+9.6%$218/sqft |
Source: Bright MLS #PABU2107452 Report a problem | ||
| 10/12/2025 | Listing removed | $428,838$199/sqft |
Source: Bright MLS #PABU2056546 Report a problem | ||
| 9/6/2023 | Pending sale | $428,838$199/sqft |
Source: Bright MLS #PABU2056546 Report a problem | ||
| 9/1/2023 | Listed for sale | $428,838$199/sqft |
Source: Bright MLS #PABU2056546 Report a problem | ||
Public tax history
Tax history is unavailable.
Neighborhood: 19020
Nearby homes
- $430,0002 bd3 ba2.1k sqft136B Alexandria St, Bensalem, PA 19020Sold
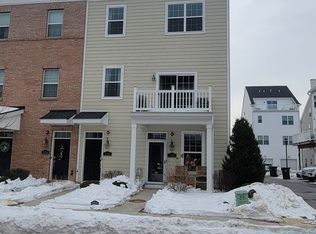
- $448,2002 bd3 ba2.1k sqft138B Alexandria St, Bensalem, PA 19020Off Market
- $563,4004 bd4 ba2.4k sqft140 Alexandria St, Bensalem, PA 19020Off Market
- $508,3003 bd4 ba2k sqft113 Fleet Ct, Bensalem, PA 19020Off Market
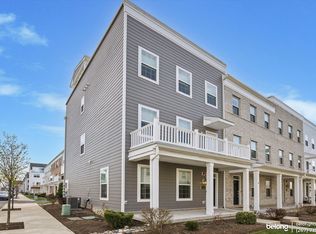
- $449,6003 bd2 ba2k sqft115 Fleet Ct, Bensalem, PA 19020Off Market
- $544,8003 bd2 ba2k sqft140 Park Pl, Bensalem, PA 19020Off Market
- $483,4003 bd3 ba2k sqft117 Fleet Ct, Bensalem, PA 19020Off Market
- $494,5003 bd3 ba2.1k sqft142 Alexandria St, Bensalem, PA 19020Off Market
Nearby schools
GreatSchools rating
- 6/10Cornwells Elementary SchoolGrades: K-6Distance: 1.2 mi
- 6/10Robert K Shafer Middle SchoolGrades: 7-8Distance: 2.2 mi
- 5/10Bensalem Twp High SchoolGrades: 9-12Distance: 3.1 mi
Schools provided by the listing agent
- District: Bensalem Township
Source: Bright MLS. This data may not be complete. We recommend contacting the local school district to confirm school assignments for this home.
Get a cash offer in 3 minutes
Find out how much your home could sell for in as little as 3 minutes with a no-obligation cash offer.
Estimated market value
$438,200
Get a cash offer in 3 minutes
Find out how much your home could sell for in as little as 3 minutes with a no-obligation cash offer.
Estimated market value
$438,200
- Pennsylvania
- Bucks County
- Bensalem
- 19020
- 136 Alexandria B St
Nearby cities
Nearby neighborhoods
Nearby zip codes
Other Bensalem Topics
