Welcome to Easton! Set on a picturesque and private 1.87-acre lot surrounded by beautiful gardens, this home is just a short walk to Borderland State Park. Thoughtfully updated for energy efficiency, it features newer owned solar panels, upgraded insulation, a high-efficiency Lennox Signature heating system, newer central air, UV sanitation, heat pump water heater, water filtration system, Hardie Plank siding, new windows, a young roof, and a newer septic system. The sun-filled kitchen, dining, and living areas showcase soaring ceilings and an open feel. All three full baths are tastefully renovated with high-end finishes and custom tile. The primary suite includes an oversized soaking tub with a rain shower. This home offers in-law potential with a lower level featuring a bonus room, full bath, kitchenette, and family room. Relax on the expansive new deck overlooking your private, wooded backyard. New interior doors/trim. EV Charger. 4 bedroom septic.
Sold for $802,000
$802,000
136 Allen Rd, North Easton, MA 02356
4beds
2,226sqft
Single Family Residence
Built in 1980
1.87 Acres Lot
$-- Zestimate®
$360/sqft
$-- Estimated rent
Home value
Not available
Estimated sales range
Not available
Not available
Zestimate® history
Owner options
List your home for rent
Find your next renter with Zillow Rental Manager. Plus, with online applications, you can quickly screen prospective tenants – for free.
Refinance and save
$5,403/mo
Est. payment
Refinancing to a lower rate could help reduce your monthly payments and save thousands over the life of the loan.
$5,403/mo
Est. payment
Explore your selling options
Work with a Zillow partner agent
Leverage their expertise and Zillow's premium Showcase listings to get your home seen by more buyers.
Get startedList with your own agent
Get your home in front of millions of buyers by listing it on Zillow.
Learn how to do itSell it yourself
Take full control of how buyers see your home on Zillow by listing For Sale by Owner (FSBO).
List your homeWhat's special
Newer owned solar panelsSun-filled kitchenNew windowsOpen feelSurrounded by beautiful gardensHardie plank sidingYoung roof
Zillow last checked:
Listing updated:
Listed by:
Lisa Cranshaw 781-635-4960,
William Raveis R.E. & Home Services 781-828-4550
Bought with:
Jeffrey Wagner
Lamacchia Realty, Inc.
Source: MLS PIN,MLS#: 73518661
Facts & features
Interior
Bedrooms & bathrooms
- Bedrooms: 4
- Bathrooms: 3
- Full bathrooms: 3
Primary bedroom
- Features: Bathroom - Full, Recessed Lighting
- Level: First
- Area: 162.17
- Dimensions: 14 x 11.58
Bedroom 2
- Features: Closet, Recessed Lighting
- Level: First
- Area: 134
- Dimensions: 12 x 11.17
Bedroom 3
- Features: Closet, Recessed Lighting
- Level: First
- Area: 96.58
- Dimensions: 10.17 x 9.5
Bedroom 4
- Features: Closet, Recessed Lighting
- Level: Basement
- Area: 274
- Dimensions: 24 x 11.42
Primary bathroom
- Features: Yes
Bathroom 1
- Features: Bathroom - Full, Bathroom - Tiled With Tub & Shower, Flooring - Stone/Ceramic Tile
- Level: First
Bathroom 2
- Features: Bathroom - Full, Bathroom - Tiled With Tub & Shower, Flooring - Stone/Ceramic Tile, Soaking Tub
- Level: First
Bathroom 3
- Features: Bathroom - Full, Bathroom - Tiled With Shower Stall, Flooring - Stone/Ceramic Tile
- Level: Basement
Dining room
- Features: Skylight, Vaulted Ceiling(s)
- Level: First
- Area: 165
- Dimensions: 11 x 15
Family room
- Features: Wood / Coal / Pellet Stove, Recessed Lighting
- Level: Basement
Kitchen
- Features: Vaulted Ceiling(s), Open Floorplan
- Level: First
- Area: 138
- Dimensions: 11.5 x 12
Living room
- Features: Skylight, Vaulted Ceiling(s)
- Level: First
- Area: 281.92
- Dimensions: 16.58 x 17
Heating
- Central, Forced Air
Cooling
- Central Air
Appliances
- Included: Range, Dishwasher, Refrigerator, Freezer, Washer, Dryer, Water Treatment, Plumbed For Ice Maker
- Laundry: Electric Dryer Hookup, Washer Hookup, In Basement
Features
- In-Law Floorplan, Wet Bar
- Windows: Insulated Windows
- Basement: Full,Finished
- Number of fireplaces: 1
Interior area
- Total structure area: 2,226
- Total interior livable area: 2,226 sqft
- Finished area above ground: 1,184
- Finished area below ground: 1,042
Property
Parking
- Total spaces: 6
- Uncovered spaces: 6
Features
- Patio & porch: Deck - Composite
- Exterior features: Deck - Composite, Garden
Lot
- Size: 1.87 Acres
- Features: Wooded, Cleared
Details
- Parcel number: 2802117
- Zoning: RES
Construction
Type & style
- Home type: SingleFamily
- Architectural style: Raised Ranch,Split Entry
- Property subtype: Single Family Residence
Materials
- Frame
- Foundation: Concrete Perimeter
- Roof: Shingle
Condition
- Year built: 1980
Utilities & green energy
- Electric: Circuit Breakers, Generator Connection
- Sewer: Private Sewer
- Water: Public
- Utilities for property: for Electric Range, for Electric Dryer, Washer Hookup, Icemaker Connection, Generator Connection
Green energy
- Energy efficient items: Thermostat
- Energy generation: Solar
Community & HOA
Community
- Features: Public Transportation, Shopping, Park, Walk/Jog Trails, Golf, Bike Path, Conservation Area, Private School, Public School, T-Station, University
HOA
- Has HOA: No
Location
- Region: North Easton
Financial & listing details
- Price per square foot: $360/sqft
- Tax assessed value: $597,700
- Annual tax amount: $7,525
- Date on market: 9/8/2026
- Listing terms: Contract
Price history
| Date | Event | Price |
|---|---|---|
| 6/25/2026 | Sold | $802,000+6.9%$360/sqft |
Source: MLS PIN #73518661 Report a problem | ||
| 6/3/2026 | Pending sale | $749,900$337/sqft |
Source: MLS PIN #73518661 Report a problem | ||
| 5/20/2026 | Contingent | $749,900$337/sqft |
Source: MLS PIN #73518661 Report a problem | ||
| 5/14/2026 | Listed for sale | $749,900$337/sqft |
Source: MLS PIN #73518661 Report a problem | ||
Public tax history
Tax history is unavailable.
Neighborhood: 02356
Nearby homes
- $725,4003 bd2 ba2k sqft140 Allen Rd, North Easton, MA 02356Off Market
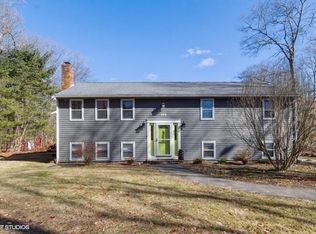
- $720,3004 bd3 ba2.1k sqft136 Allen Rd, North Easton, MA 02356Off Market
- $505,0003 bd1 ba936 sqft133 Allen Rd, North Easton, MA 02356Sold
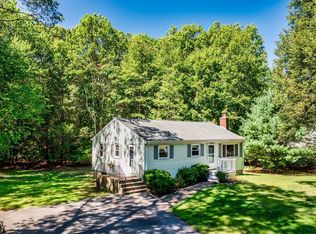
- $712,5003 bd1 ba1.6k sqft132 Allen Rd, North Easton, MA 02356Off Market
- $791,9005 bd3 ba2.1k sqft146 Allen Rd, North Easton, MA 02356Off Market
- $--4 bd2 ba1.2k sqft146 Allen Rd #A, North Easton, MA 02356Off Market
- $716,2002 bd1 ba750 sqft146 Allen Rd #B, North Easton, MA 02356Off Market
- $1,900-- bd-- ba-- sqft137 Allen Rd, North Easton, MA 02356Off Market
Nearby schools
GreatSchools rating
- 7/10H H Richardson SchoolGrades: 3-5Distance: 1.5 mi
- 9/10Easton Middle SchoolGrades: 6-8Distance: 1.6 mi
- 9/10Oliver Ames High SchoolGrades: 9-12Distance: 1.5 mi


Get pre-qualified for a loan
At Zillow Home Loans, we can pre-qualify you in as little as 5 minutes with no impact to your credit score.An equal housing lender. NMLS #10287.
- Massachusetts
- Bristol County
- Easton
- 02356
- 136 Allen Rd
