July Only: Submit your application this month and pay a reduced application fee of just $32. Luxury 4 Bedroom Home with Finished Walk-Out Basement, 3-Car Garage, Solar Power & EV Charging
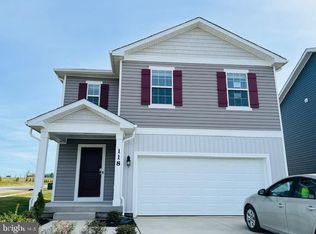
Welcome home to this exceptional 4-bedroom, 3.5-bath residence located in a desirable newer community just off Papermill Road. Offering over three levels of thoughtfully designed living space, energy-efficient upgrades, and premium finishes throughout, this home combines luxury, comfort, and convenience.
The fully finished walk-out basement features an expansive recreation room, a full bathroom, and a versatile bonus room with an egress window that can be used as a guest room, home office, fitness room, hobby space, or sewing room. The possibilities are endless. Step outside to a custom concrete patio overlooking the fully privacy-fenced backyard, complete with a sitting area, porch swing, and swing set, creating the perfect outdoor retreat.
The main level welcomes you with a spacious foyer, a private office with elegant glass doors, and a convenient half bath. The open-concept floor plan flows effortlessly into the beautifully appointed kitchen featuring custom cabinetry, upgraded countertops, abundant workspace, and a bright morning room. The adjoining dining and living areas provide an ideal setting for entertaining and everyday living, with direct access to the upper deck overlooking the backyard and play area.
Upstairs, you'll find four generously sized bedrooms along with a conveniently located laundry room. The impressive primary suite offers two walk-in closets, and a luxurious en-suite bath complete with a glass-enclosed shower, relaxing garden tub, and dual vanities.
Car enthusiasts and those needing additional storage will appreciate the oversized three-car garage equipped with EV charging stations. The home also includes solar panels and a Tesla backup generator, providing significant savings on monthly electric bills while ensuring power remains available during outages.
Located just minutes from schools, shopping, dining, and Interstate 81, this home offers an unbeatable location for commuters while still providing the charm of a peaceful neighborhood and its prime location on the cul-de-sac. Residents also enjoy access to community playgrounds and recreational areas.
This remarkable home offers the perfect blend of luxury, efficiency, and functionality. From its premium upgrades and spacious layout to its incredible outdoor living spaces and energy-saving features, it truly has everything you could want in your next home. Schedule your tour todayhomes like this don't become available often!
Prospective applicants should be aware that all applications are subject to a comprehensive background and screening process, which includes a $65 nonrefundable application fee. Upon approval, a lease signing and technology fee applies to every lease. All rental listings are offered and leased in as is condition. Any requests for modifications, improvements, or cosmetic changes made after lease execution are not guaranteed and are subject to landlord approval at the landlord's sole discretion.
House for rent
$3,100/moFees may apply
136 Alliance Ct, Winchester, VA 22602
4beds
3,200sqft
Price may not include required fees and charges. Learn more|
Single family residence
Available now
Laundry room laundry
Basement parking
Fireplace
What's special
Finished walk-out basementOpen-concept floor planSolar panelsFully privacy-fenced backyardSpacious foyerUpgraded countertopsOversized three-car garage
- 25 days |
- -- |
- -- |
Zillow last checked:
Listing updated:
Travel times

Let’s turn your rent into credit progress
Build credit history with every on-time payment and get credit for the payment you’re already making.
Facts & features
Interior
Bedrooms & bathrooms
- Bedrooms: 4
- Bathrooms: 4
- Full bathrooms: 3
- 1/2 bathrooms: 1
Rooms
- Room types: BreakfastNook, DiningRoom, FamilyRoom, LaundryRoom, MasterBath, Office, Pantry
Heating
- Fireplace
Appliances
- Included: Dishwasher, Range Oven, Refrigerator
- Laundry: Laundry Room
Features
- Ceiling Fan(s), Pantry
- Flooring: Carpet, Hardwood
- Windows: Window Coverings
- Has basement: Yes
- Has fireplace: Yes
Interior area
- Total interior livable area: 3,200 sqft
Property
Parking
- Parking features: Basement, Deck
- Details: Contact manager
Features
- Patio & porch: Deck, Patio
- Exterior features: Balcony, Playground
- Fencing: Fenced Yard
Details
- Parcel number: 64I1419
Construction
Type & style
- Home type: SingleFamily
- Property subtype: Single Family Residence
Community & HOA
Community
- Features: Playground
HOA
- Amenities included: Playground
Location
- Region: Winchester
Financial & listing details
- Lease term: Contact For Details
Nearby apartments for rent
Price history
| Date | Event | Price |
|---|---|---|
| 7/20/2026 | Price change | $3,100-3.1%$1/sqft |
Source: Zillow Rentals Report a problem | ||
| 7/1/2026 | Listed for rent | $3,200$1/sqft |
Source: Zillow Rentals Report a problem | ||
Neighborhood: 22602
Nearby schools
GreatSchools rating
- 4/10Evendale Elementary SchoolGrades: PK-5Distance: 0.8 mi
- 5/10Admiral Richard E. Byrd Middle SchoolGrades: 6-8Distance: 0.7 mi
- 4/10Millbrook High SchoolGrades: 9-12Distance: 5.1 mi