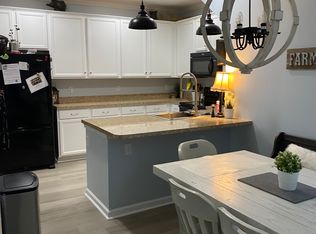
Discover a rare chance to own this beautifully upgraded end-unit, single-story townhouse—perfectly positioned on a peaceful preserve and just minutes from everything you love! Historic downtown, pristine beaches, top-rated schools, shopping, and dining are all right at your fingertips. From the moment you step inside, this home impresses with 9 ft. knockdown ceilings, engineered hardwood floors, and a bright, open layout. The versatile third bedroom—designed as a den or office—offers the perfect flex-space option. Every window is dressed with custom plantation shutters, elevating both privacy and style. The home has many designer touches, including upgraded lighting and ceiling fans, crown molding in the main living areas, primary suite, and den, plus elegant wainscoting in the dining room and den. All doorways are 35" wide with lever-style handles for comfort and accessibility. Retreat to the primary suite featuring a large walk-in shower, double granite vanities, and a spacious walk-in closet. Both bathrooms include raised-height toilets, granite counters, and quality finishes. The chef’s kitchen is a true centerpiece, boasting granite countertops, travertine backsplash, 42" solid wood cabinets with undermount lighting, stainless steel Whirlpool appliances, recessed and pendant lighting, and a wall-mounted microwave with a roof-vented exhaust fan. The oversized island—with dual sink, dishwasher, disposal, and decorative beadboard finish—comfortably seats three and is ideal for entertaining. Expand your living space with the rear screened porch, accessed through three 7.5' telescoping sliding glass doors with custom retractable fabric shades—perfect for enjoying peaceful preserve views. Additional highlights include a convenient laundry room with pocket door and shelving, and a 2-car garage upgraded with Shark Coating resin flooring plus pull-down attic access for additional storage. The community of Villages of Valencia offers excellent amenities including a Community Pool, Covered Pavilion for gatherings, Playground, Volleyball Court, Bocce Ball Courts, Multi-purpose Field, Walking Trails and Scenic Green Spaces. Call for your private showing today!
Sold for $280,000
$280,000
136 Amistad Dr, Saint Augustine, FL 32086
2beds
1,416sqft
Townhouse
Built in 2013
3,920 Square Feet Lot
$281,200 Zestimate®
$198/sqft
$1,894 Estimated rent
Home value
$281,200
$264,000 - $298,000
$1,894/mo
Zestimate® history
Owner options
List your home for rent
$1,894/mo
Rent Zestimate®
Find your next renter with Zillow Rental Manager. Plus, with online applications, you can quickly screen prospective tenants – for free.
$1,894/mo
Rent Zestimate®
Refinance and save
$2,609/mo
Est. payment
Refinancing to a lower rate could help reduce your monthly payments and save thousands over the life of the loan.
$2,609/mo
Est. payment
Explore your selling options
Work with a Zillow partner agent
Leverage their expertise and Zillow's premium Showcase listings to get your home seen by more buyers.
Get startedList with your own agent
Get your home in front of millions of buyers by listing it on Zillow.
Learn how to do itSell it yourself
Take full control of how buyers see your home on Zillow by listing For Sale by Owner (FSBO).
List your homeWhat's special
Double granite vanitiesPeaceful preserveBright open layoutEngineered hardwood floorsCustom plantation shuttersStainless steel whirlpool appliancesRecessed and pendant lighting
Zillow last checked:
Listing updated:
Listed by:
Victoria Sicuranza 904-315-7573,
Coldwell Banker Premier Properties (Historic Office)
Bought with:
Bill Miller
Coldwell Banker Premier Properties (Matanzas)
Source: St Augustine St Johns County BOR,MLS#: 256633
Facts & features
Interior
Bedrooms & bathrooms
- Bedrooms: 2
- Bathrooms: 2
- Full bathrooms: 2
Primary bedroom
- Level: First
- Area: 192
- Dimensions: 12 x 16
Bedroom 2
- Area: 120
- Dimensions: 10 x 12
Primary bathroom
- Features: Shower Only
Dining room
- Features: Combo
- Area: 110
- Dimensions: 11 x 10
Kitchen
- Area: 126
- Dimensions: 9 x 14
Living room
- Area: 210
- Dimensions: 15 x 14
Office
- Area: 121
- Dimensions: 11 x 11
Heating
- Central, Electric
Cooling
- Central Air, Electric
Appliances
- Included: Dishwasher, Disposal, Dryer, Microwave, Range, Refrigerator, Washer
Features
- Ceiling Fan(s), Chandelier
- Flooring: Carpet, Tile, Wood
- Windows: Window Treatments
Interior area
- Total structure area: 1,416
- Total interior livable area: 1,416 sqft
Property
Parking
- Total spaces: 2
- Parking features: 2 Car Garage, Garage Door Opener
- Garage spaces: 2
Features
- Levels: Split
- Stories: 1
- Entry location: Ground Level
- Patio & porch: Porch, Screened Porch
Lot
- Size: 3,920 Square Feet
- Features: Preserve, Conservation Backyard, Less than 1/4 Acre
Details
- Parcel number: 1818810610
- Zoning: PUD
Construction
Type & style
- Home type: Townhouse
- Property subtype: Townhouse
Materials
- Stucco
- Foundation: Slab
- Roof: Shingle
Condition
- New construction: No
- Year built: 2013
Utilities & green energy
- Sewer: Public Sewer
- Water: County
Community & HOA
Community
- Features: Other-See Remarks, HOA
- Subdivision: Villages of Valencia
HOA
- Has HOA: Yes
- Services included: HOA(Community Maintained)
- HOA fee: $775 quarterly
Location
- Region: Saint Augustine
Financial & listing details
- Price per square foot: $198/sqft
- Tax assessed value: $257,452
- Annual tax amount: $2,106
- Price range: $280K - $280K
- Date on market: 12/13/2025
- Listing terms: Cash,Conventional,FHA,VA Loan
Price history
| Date | Event | Price |
|---|---|---|
| 1/14/2026 | Sold | $280,000-4.8%$198/sqft |
Source:  St Augustine St Johns County BOR #256633 Report a problem St Augustine St Johns County BOR #256633 Report a problem | ||
| 12/13/2025 | Listed for sale | $294,000+108.8%$208/sqft |
Source: St Augustine St Johns County BOR #256633 Report a problem | ||
| 6/12/2013 | Sold | $140,800$99/sqft |
Source: Public Record Report a problem | ||
Public tax history
| Year | Property taxes | Tax assessment |
|---|---|---|
| 2025 | $2,406 +14.2% | $192,589 +2.9% |
| 2024 | $2,106 +2.2% | $187,161 +3% |
| 2023 | $2,061 +3.5% | $181,710 +3% |
| 2022 | $1,991 +1% | $176,417 +3% |
| 2021 | $1,971 +0.5% | $171,279 +1.4% |
| 2020 | $1,962 -2.6% | $168,914 +1.2% |
| 2019 | $2,015 | $166,936 +1.8% |
| 2018 | $2,015 +73.7% | $163,936 +57.1% |
| 2017 | $1,161 | $104,324 -0.9% |
| 2016 | $1,161 -0.2% | $105,243 +0.7% |
| 2015 | $1,163 +0% | $104,512 +1.9% |
| 2014 | $1,162 | $102,540 |
Find assessor info on the county website
Neighborhood: 32086
Nearby homes
- $288,0003 bd3 ba1.8k sqft132 Amistad Dr, Saint Augustine, FL 32086Off Market
- $333,0003 bd3 ba1.7k sqft128 Amistad Dr, Saint Augustine, FL 32086Pending

- $286,4003 bd2 ba2.3k sqft124 Amistad Dr, Saint Augustine, FL 32086Off Market
- $302,9004 bd3 ba1.7k sqft118 Amistad Dr, Saint Augustine, FL 32086Off Market
- $298,2003 bd2 ba1.3k sqft160 Amistad Dr, Saint Augustine, FL 32086Off Market
- $281,4003 bd2 ba1.4k sqft116 Amistad Dr, Saint Augustine, FL 32086Off Market
- $296,0003 bd2 ba1.7k sqft164 Amistad Dr, Saint Augustine, FL 32086Off Market
- $298,5003 bd3 ba1.7k sqft137 Amistad Dr, Saint Augustine, FL 32086Off Market
Nearby schools
GreatSchools rating
- 7/10W. Douglas Hartley Elementary SchoolGrades: PK-5Distance: 0.9 mi
- 6/10Gamble Rogers Middle SchoolGrades: 6-8Distance: 2 mi
- 5/10Pedro Menendez High SchoolGrades: 8-12Distance: 3.4 mi
Get a cash offer in 3 minutes
Find out how much your home could sell for in as little as 3 minutes with a no-obligation cash offer.
Estimated market value
$281,200
Get a cash offer in 3 minutes
Find out how much your home could sell for in as little as 3 minutes with a no-obligation cash offer.
Estimated market value
$281,200
- Florida
- Saint Johns County
- Saint Augustine
- 32086
- 136 Amistad Dr
Nearby cities
Nearby neighborhoods
Nearby zip codes
Other Saint Augustine Topics
