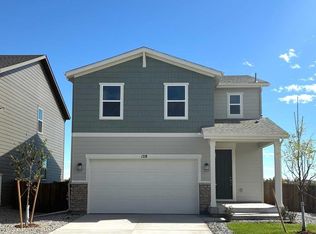
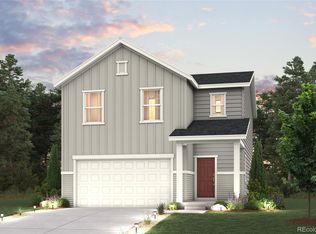
Discover your dream home in Coyote Creek! Experience the perfect blend of comfort and style with the two-story Ponderosa floor plan. This thoughtfully designed home features an open-concept layout, with an airy great room that flows seamlessly into a dining area and an impressive kitchen. The kitchen boasts a center island and walk-in pantry, making it ideal for both casual meals and entertaining. Four spacious bedrooms are located upstairs, including a luxurious owner’s suite with a walk-in closet, plus a private bath featuring a walk-in shower. Rounding out the home, a versatile loft adds to this home’s flexibility—perfect for an office, play area, or additional living space!
Additional home highlights include upgraded cabinetry, a gas stove, cabinetry in laundry room, and great room fireplace.
Renderings and model photos are provided for representational purposes only and may not depict this exact property. Contact the builder for specifics on this property.
Sold for $499,990
Zillow last checked:
Listing updated:
Bought with:
Danielle Neuschwanger, 100068029
Wild Buck Realty
Source: REcolorado as distributed by MLS GRID,MLS#: 3346116
Price history
| Date | Event | Price |
|---|---|---|
| 9/9/2026 | Sold | $499,990$239/sqft |
Source:  REcolorado as distributed by MLS GRID #3346116 Report a problem REcolorado as distributed by MLS GRID #3346116 Report a problem | ||
| 8/13/2026 | Pending sale | $499,990$239/sqft |
Source: REcolorado as distributed by MLS GRID #3346116 Report a problem | ||
| 7/16/2026 | Price change | $499,990-2.9%$239/sqft |
Source:  Century Communities Report a problem Century Communities Report a problem | ||
| 6/17/2026 | Price change | $514,990-0.4%$246/sqft |
Source: REcolorado as distributed by MLS GRID #3346116 Report a problem | ||
| 6/12/2026 | Listed for sale | $517,005$247/sqft |
Source: Century Communities Report a problem | ||


Get a cash offer in 3 minutes
Find out how much your home could sell for in as little as 3 minutes with a no-obligation cash offer.
Estimated market value
$499,700
