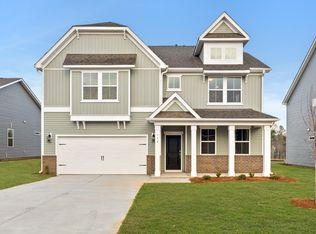
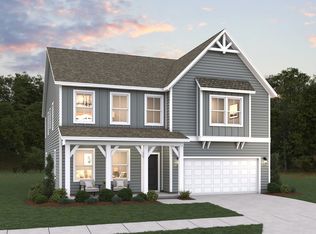
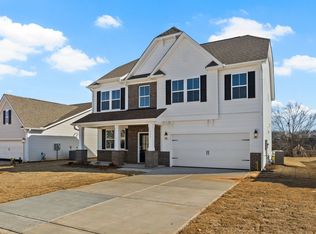
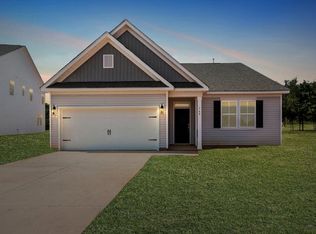
Welcome to 136 Anderson Oaks Lane, a spacious and upgraded Morganton plan offering 2,578 sq ft of thoughtfully designed living space with 4 bedrooms and 2.5 baths. This two-story home features a charming craftsman-style exterior with stone accents, architectural shingles, and a welcoming front porch. Inside, the open-concept layout centers around a gourmet kitchen with quartz countertops, upgraded cabinetry, designer tile backsplash, and premium Whirlpool smart appliances including a gas range. The main floor includes a formal dining room with butler's pantry, a cozy living room with fireplace, a guest suite with a walk-in shower, and a convenient drop zone off the garage. Upstairs, the Owner's Suite offers a luxurious retreat with a large walk-in closet and spa-style bath, while three additional bedrooms, a laundry room, and a versatile bonus room provide flexible space for work or play. Stylish finishes like wood stair treads, laminate flooring, ceramic tile in baths and laundry, and energy-efficient features like a gas tankless water heater complete the package. Set on a tree-lined cul-de-sac homesite, this home also includes a 12×12 covered back porch and access to community amenities such as a playground, firepit area, and nearby YMCA-just one mile from Wren schools and a short drive to Easley and downtown Greenville. Images are representative of the Morganton plan.
This property is not currently displayed as for sale or rent on Zillow. This may be different from what's on other websites or public sources.