*Property owner is a licensed real estate agent* Stunning 3 bedroom/ 2 bathroom new construction home that is designed with thoughtful details and quality craftsmanship throughout. As you approach, you’ll be captivated by the charming front porch, highlighted by exposed beams that add a touch of rustic charm to the home's welcoming facade. Inside features an open floor plan that seamlessly connects the living spaces, perfect for both everyday living and entertaining. The living room offers a vaulted ceiling, while the adjoining breakfast/dining area is ideal for enjoying meals with family and friends. The heart of this home is the beautifully designed kitchen, featuring a smooth cooktop, stylish countertops, a dishwasher and a built-in microwave. The owner’s suite features a full bathroom with a double sink vanity, a walk-in shower, and a generous walk-in closet, providing plenty of space for your wardrobe and more.The additional two bedrooms are well-sized and share a beautifully appointed second bathroom. There is also a laundry room that provides access to a spacious 2-car garage. Make this home your own and schedule a showing today!
Sold co op member
$277,900
136 Anita Dr, Spartanburg, SC 29302
3beds
1,385sqft
Single Family Residence
Built in 2025
0.38 Acres Lot
$276,000 Zestimate®
$201/sqft
$1,822 Estimated rent
Home value
$276,000
$254,000 - $298,000
$1,822/mo
Zestimate® history
Owner options
List your home for rent
$1,822/mo
Rent Zestimate®
Find your next renter with Zillow Rental Manager. Plus, with online applications, you can quickly screen prospective tenants – for free.
$1,822/mo
Rent Zestimate®
Refinance and save
$1,649/mo
Est. payment
Refinancing to a lower rate could help reduce your monthly payments and save thousands over the life of the loan.
$1,649/mo
Est. payment
Explore your selling options
Work with a Zillow partner agent
Leverage their expertise and Zillow's premium Showcase listings to get your home seen by more buyers.
Get startedList with your own agent
Get your home in front of millions of buyers by listing it on Zillow.
Learn how to do itSell it yourself
Take full control of how buyers see your home on Zillow by listing For Sale by Owner (FSBO).
List your homeWhat's special
Charming front porchStylish countertopsVaulted ceilingBeautifully designed kitchenSmooth cooktopExposed beamsOpen floor plan
Zillow last checked:
Listing updated:
Listed by:
Brad Liles 864-237-0660,
Keller Williams on Main,
Ryan Thompson 864-764-5618,
Keller Williams on Main
Bought with:
Anna Workman, SC
Blackstream International RE
Source: SAR as distributed by MLS GRID,MLS#: 326230
Facts & features
Interior
Bedrooms & bathrooms
- Bedrooms: 3
- Bathrooms: 2
- Full bathrooms: 2
- Main level bathrooms: 2
- Main level bedrooms: 3
Rooms
- Room types: Attic, Main Fl Master Bedroom
Primary bedroom
- Level: First
- Area: 182
- Dimensions: 14x13
Bedroom 2
- Level: First
- Area: 120
- Dimensions: 12x10
Bedroom 3
- Level: First
- Area: 110
- Dimensions: 11x10
Breakfast room
- Level: 10x7
- Dimensions: 1
Kitchen
- Level: First
- Area: 100
- Dimensions: 10x10
Laundry
- Area: 25
- Dimensions: 5x5
Living room
- Level: First
- Area: 280
- Dimensions: 20x14
Other
- Description: Owner's Walk-In Closet
- Level: First
- Area: 20
- Dimensions: 5x4
Cooling
- Electricity
Appliances
- Included: Dishwasher, Disposal, Cooktop, Electric Range, Electric Water Heater
- Laundry: 1st Floor, Electric Dryer Hookup, Walk-In, Washer Hookup
Features
- Ceiling Fan(s), Cathedral Ceiling(s), Attic Stairs Pulldown, Ceiling - Smooth, Solid Surface Counters, Open Floorplan, Split Bedroom Plan
- Flooring: Carpet, Luxury Vinyl
- Has basement: No
- Attic: Pull Down Stairs,Storage
- Has fireplace: No
Interior area
- Total interior livable area: 1,385 sqft
- Finished area above ground: 1,385
- Finished area below ground: 0
Property
Parking
- Total spaces: 2
- Parking features: Attached, 2 Car Attached, Garage, Garage Faces Side, Attached Garage
- Attached garage spaces: 2
Features
- Levels: One
- Patio & porch: Patio
Lot
- Size: 0.38 Acres
- Features: Corner Lot, Level
- Topography: Level
Details
- Parcel number: 7171310100
Construction
Type & style
- Home type: SingleFamily
- Architectural style: Craftsman
- Property subtype: Single Family Residence
Materials
- Aluminum Siding
- Foundation: Slab
- Roof: Architectural
Condition
- New construction: Yes
- Year built: 2025
Utilities & green energy
- Electric: Duke
- Gas: PNG
- Sewer: Public Sewer
- Water: Public, Sptg
Community & HOA
Community
- Subdivision: Duncan Park
HOA
- Has HOA: No
Location
- Region: Spartanburg
Financial & listing details
- Price per square foot: $201/sqft
- Tax assessed value: $22,500
- Annual tax amount: $846
- Date on market: 7/10/2025
- Cumulative days on market: 18 days
Price history
| Date | Event | Price |
|---|---|---|
| 8/14/2025 | Sold | $277,900-0.7%$201/sqft |
Source:  SAR as distributed by MLS GRID #326230 Report a problem SAR as distributed by MLS GRID #326230 Report a problem | ||
| 7/29/2025 | Pending sale | $279,900$202/sqft |
Source:  Greater Greenville AOR #1562797 Report a problem Greater Greenville AOR #1562797 Report a problem | ||
| 7/10/2025 | Listed for sale | $279,900+522%$202/sqft |
Source: SAR as distributed by MLS GRID #326230 Report a problem | ||
| 2/11/2025 | Sold | $45,000-6.3%$32/sqft |
Source: SAR as distributed by MLS GRID #319305 Report a problem | ||
| 1/25/2025 | Pending sale | $48,000$35/sqft |
Source: SAR as distributed by MLS GRID #319305 Report a problem | ||
| 1/24/2025 | Listed for sale | $48,000$35/sqft |
Source: SAR as distributed by MLS GRID #319305 Report a problem | ||
Public tax history
| Year | Property taxes | Tax assessment |
|---|---|---|
| 2025 | -- | $1,350 |
| 2024 | $872 -78.3% | $1,350 -83% |
| 2023 | $4,014 | $7,919 +15% |
| 2022 | -- | $6,887 +50% |
| 2021 | -- | $4,591 |
| 2020 | -- | $4,591 |
| 2019 | -- | $4,591 |
| 2018 | $878 | $4,591 +15% |
| 2017 | $878 +20.5% | $3,992 |
| 2016 | $729 | $3,992 |
| 2015 | $729 +4.7% | $3,992 |
| 2014 | $696 | $3,992 |
| 2013 | -- | $3,992 |
| 2012 | -- | -- |
| 2011 | -- | $3,565 |
| 2010 | -- | $3,565 |
| 2009 | -- | $3,565 |
| 2008 | -- | $3,565 +15% |
| 2006 | $322 | $3,100 |
| 2005 | -- | $3,100 |
| 2004 | $314 +1.1% | $3,100 |
| 2003 | $311 | $3,100 +18.3% |
| 2002 | -- | $2,620 |
| 2001 | $191 -59% | $2,620 |
| 2000 | $467 | $2,620 |
Find assessor info on the county website
Neighborhood: Duncan Park
Nearby homes
- $176,0002 bd1 ba1k sqft134 Anita Dr, Spartanburg, SC 29302Off Market
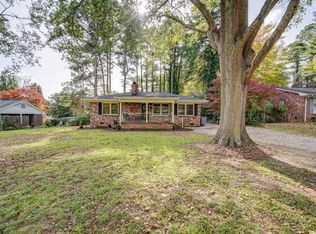
- $247,8003 bd2 ba1.9k sqft142 Anita Dr, Spartanburg, SC 29302Off Market
- $214,2003 bd2 ba1.2k sqft200 Maxine St, Spartanburg, SC 29302Off Market
- $187,8003 bd1 ba1.2k sqft132 Anita Dr, Spartanburg, SC 29302Off Market
- $198,6003 bd1 ba1.4k sqft100 Maxine St, Spartanburg, SC 29302Off Market
- $242,0003 bd3 ba1.9k sqft133 Anita Dr, Spartanburg, SC 29302Sold
- $185,0003 bd1 ba1.6k sqft102 Maxine St, Spartanburg, SC 29302Sold
- $229,9003 bd2 ba1.6k sqft204 Maxine St, Spartanburg, SC 29302Off Market
Nearby schools
GreatSchools rating
- 5/10E P Todd Elementary SchoolGrades: PK-5Distance: 0.7 mi
- 5/10Carver Middle SchoolGrades: 6-8Distance: 1.7 mi
- 5/10Spartanburg High SchoolGrades: 9-12Distance: 4.2 mi
Schools provided by the listing agent
- Elementary: 7-E.P. Todd
- Middle: 7-Carver Jr
- High: 7-Spartanburg
Source: SAR as distributed by MLS GRID. This data may not be complete. We recommend contacting the local school district to confirm school assignments for this home.
Get a cash offer in 3 minutes
Find out how much your home could sell for in as little as 3 minutes with a no-obligation cash offer.
Estimated market value
$276,000
Get a cash offer in 3 minutes
Find out how much your home could sell for in as little as 3 minutes with a no-obligation cash offer.
Estimated market value
$276,000
Nearby cities
Nearby neighborhoods
Nearby zip codes
Other Spartanburg Topics
