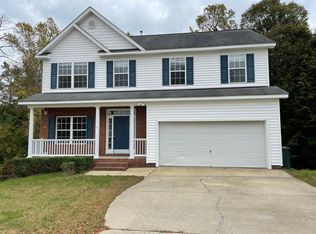
Welcome to this open, inviting, and meticulously maintained 4-bedroom, 3-bathroom home. Designed with family and entertaining in mind, this home is packed with premium, high-value upgrades. The main floor flows effortlessly, featuring a dining room, kitchen, living room, bathroom, and versatile Carolina Room that makes the perfect sunlit home office or playroom. The bedrooms and laundry room are located on the second floor. Every major system has been updated for ultimate peace of mind and energy efficiency: new roof (2024), fully encapsulated crawlspace (2025), upgraded dual-zone HVAC, new flooring (2023), and a tankless water heater. The deck features a specially reinforced area for a hot tub. The kitchen (updated 2023) features stunning quartz countertops, tall cabinetry, and brand-new appliances (2026). The expansive primary bedroom boasts dramatic vaulted ceilings and a spa-like adjoining bathroom with a deep garden tub. New bedroom doors (2026), and upgraded cabinetry in every bathroom (2018). Move right in and enjoy thousands of dollars in added value. These premium items convey with the home: Refrigerator & professional-grade countertop microwave, kitchen barstools, outdoor deck furniture, and a security system. Don't wait! Schedule your tour today!
Sold for $400,000
$400,000
136 Annotto Bay Ln, Garner, NC 27529
4beds
2,103sqft
Single Family Residence, Residential
Built in 2003
10,454 Square Feet Lot
$396,500 Zestimate®
$190/sqft
$2,261 Estimated rent
Home value
$396,500
$377,000 - $416,000
$2,261/mo
Zestimate® history
Owner options
List your home for rent
$2,261/mo
Rent Zestimate®
Find your next renter with Zillow Rental Manager. Plus, with online applications, you can quickly screen prospective tenants – for free.
$2,261/mo
Rent Zestimate®
Refinance and save
$2,444/mo
Est. payment
Refinancing to a lower rate could help reduce your monthly payments and save thousands over the life of the loan.
$2,444/mo
Est. payment
Explore your selling options
Work with a Zillow partner agent
Leverage their expertise and Zillow's premium Showcase listings to get your home seen by more buyers.
Get startedList with your own agent
Get your home in front of millions of buyers by listing it on Zillow.
Learn how to do itSell it yourself
Take full control of how buyers see your home on Zillow by listing For Sale by Owner (FSBO).
List your homeWhat's special
Dramatic vaulted ceilingsExpansive primary bedroomTall cabinetryMain floor flows effortlesslyBrand-new appliancesDining roomNew bedroom doors
Zillow last checked:
Listing updated:
Listed by:
Dan Gunther 919-497-2201,
Howard Hanna Allen Tate LAKE ROYALE,
Julie Joyner 252-299-2388,
Howard Hanna Allen Tate LAKE ROYALE
Bought with:
Darlene Zeitler, 276217
O'Meara Realty Group Inc.
Source: Doorify MLS,MLS#: 10176590
Facts & features
Interior
Bedrooms & bathrooms
- Bedrooms: 4
- Bathrooms: 3
- Full bathrooms: 3
Heating
- Heat Pump, Natural Gas, None
Cooling
- Central Air
Appliances
- Included: Built-In Electric Range, Built-In Range, Dishwasher, Electric Range, Free-Standing Electric Range, Free-Standing Refrigerator, Microwave, Range, Range Hood, Refrigerator, Stainless Steel Appliance(s), Tankless Water Heater
- Laundry: Upper Level
Features
- Bathtub/Shower Combination, Breakfast Bar, Ceiling Fan(s), Double Vanity, High Ceilings, Open Floorplan, Quartz Counters, Recessed Lighting, Stone Counters, Vaulted Ceiling(s), Walk-In Closet(s)
- Flooring: Vinyl, Tile
- Windows: Blinds
- Has fireplace: Yes
- Fireplace features: Electric, Living Room
- Common walls with other units/homes: No Common Walls
Interior area
- Total structure area: 2,103
- Total interior livable area: 2,103 sqft
- Finished area above ground: 2,103
- Finished area below ground: 0
Property
Parking
- Total spaces: 4
- Parking features: Attached, Driveway, Garage, Garage Door Opener, Garage Faces Front, Off Street
- Attached garage spaces: 2
- Uncovered spaces: 2
Features
- Levels: Two
- Stories: 2
- Patio & porch: Covered, Deck, Front Porch, Porch
- Exterior features: Rain Gutters
- Fencing: None
- Has view: Yes
- View description: Trees/Woods
Lot
- Size: 10,454 Square Feet
- Features: Gentle Sloping, Landscaped, Sloped, See Remarks
Details
- Parcel number: 172105180528000 0311244
- Zoning: R4
- Special conditions: Standard
Construction
Type & style
- Home type: SingleFamily
- Architectural style: Traditional
- Property subtype: Single Family Residence, Residential
Materials
- Brick, Vinyl Siding
- Roof: Shingle
Condition
- New construction: No
- Year built: 2003
Utilities & green energy
- Sewer: Public Sewer
- Water: Public
- Utilities for property: Electricity Connected, Natural Gas Connected, Sewer Connected, Water Connected
Community & HOA
Community
- Features: Playground
- Subdivision: Hunters Mark
HOA
- Has HOA: Yes
- Amenities included: Park
- Services included: Maintenance Grounds
- HOA fee: $25 monthly
Location
- Region: Garner
Financial & listing details
- Price per square foot: $190/sqft
- Tax assessed value: $329,409
- Annual tax amount: $3,436
- Date on market: 6/26/2026
- Road surface type: Paved
Price history
| Date | Event | Price |
|---|---|---|
| 8/5/2026 | Sold | $400,000+0.3%$190/sqft |
Source:  Doorify MLS #10176590 Report a problem Doorify MLS #10176590 Report a problem | ||
| 7/6/2026 | Pending sale | $399,000$190/sqft |
Source: Doorify MLS #10176590 Report a problem | ||
| 6/26/2026 | Listed for sale | $399,000+146.3%$190/sqft |
Source: Doorify MLS #10176590 Report a problem | ||
| 5/24/2004 | Sold | $162,000$77/sqft |
Source: Public Record Report a problem | ||
Public tax history
| Year | Property taxes | Tax assessment |
|---|---|---|
| 2025 | $3,436 +0.3% | $329,409 |
| 2024 | $3,424 +21.3% | $329,409 +50.8% |
| 2023 | $2,824 +9.5% | $218,388 |
| 2022 | $2,579 +5.3% | $218,388 |
| 2021 | $2,449 +1.4% | $218,388 |
| 2020 | $2,416 +3.7% | $218,388 +21% |
| 2019 | $2,331 | $180,417 |
| 2018 | $2,331 +11.5% | $180,417 |
| 2017 | $2,090 +1.3% | $180,417 |
| 2016 | $2,064 -5.6% | $180,417 -5.7% |
| 2015 | $2,186 +5% | $191,365 |
| 2014 | $2,083 | $191,365 |
| 2013 | -- | $191,365 +0.5% |
| 2012 | -- | $190,434 |
| 2011 | -- | $190,434 |
| 2010 | -- | $190,434 |
| 2009 | -- | $190,434 |
| 2008 | -- | -- |
| 2007 | -- | -- |
| 2006 | -- | -- |
| 2005 | -- | -- |
| 2004 | -- | -- |
Find assessor info on the county website
Neighborhood: 27529
Nearby homes
- $361,2004 bd3 ba1.9k sqft140 Annotto Bay Ln, Garner, NC 27529Off Market
- $420-- bd-- ba-- sqftAnnotto Bay Ln, Garner, NC 27529Off Market
- $365,0004 bd2 ba2.2k sqft144 Annotto Bay Ln, Garner, NC 27529Off Market
- $396,4004 bd3 ba2.2k sqft117 Alaverde Way, Garner, NC 27529Off Market
- $388,900-- bd2 ba2.3k sqft119 Alaverde Way, Garner, NC 27529Off Market
- $375,0003 bd3 ba2.2k sqft112 Annotto Bay Ln, Garner, NC 27529Sold
- $423,0005 bd4 ba2.5k sqft124 Annotto Bay Ln, Garner, NC 27529Sold
- $336,200-- bd2 ba2k sqft108 Annotto Bay Ln, Garner, NC 27529Off Market
Nearby schools
GreatSchools rating
- 4/10Creech Road ElementaryGrades: PK-5Distance: 0.8 mi
- 4/10East Garner MiddleGrades: 6-8Distance: 1.5 mi
- 5/10Garner HighGrades: 9-12Distance: 2.7 mi
Schools provided by the listing agent
- Elementary: Wake - Creech Road Elementary
- Middle: Wake - East Garner Middle
- High: Wake - Garner High
Source: Doorify MLS. This data may not be complete. We recommend contacting the local school district to confirm school assignments for this home.
Get a cash offer in 3 minutes
Find out how much your home could sell for in as little as 3 minutes with a no-obligation cash offer.
Estimated market value
$396,500
Get a cash offer in 3 minutes
Find out how much your home could sell for in as little as 3 minutes with a no-obligation cash offer.
Estimated market value
$396,500
- North Carolina
- Wake County
- Garner
- 27529
- 136 Annotto Bay Ln
Nearby cities
Nearby neighborhoods
Nearby zip codes
Other Garner Topics
