Skip main navigation
Sold for $434,900
  • $434,900

    136 Arabian Dr, Madison, AL 35758

    5beds
    2,736sqft
    Single Family Residence
    Built in ----
    0.29 Acres Lot
    $434,900 Zestimate®
    $159/sqft
    $2,459 Estimated rent

    Home value

    $434,900

    $413,000 - $457,000

    $2,459/mo

    Zestimate® history
    Loading
    Loading...

    Owner options

    List your home for rent

    $2,459/mo

    Rent Zestimate®

    Find your next renter with Zillow Rental Manager. Plus, with online applications, you can quickly screen prospective tenants – for free.

    Learn more

    $2,459/mo

    Rent Zestimate®

    Refinance and save

    $2,462/mo

    Est. payment

    Refinancing to a lower rate could help reduce your monthly payments and save thousands over the life of the loan.

    See today's rates

    $2,462/mo

    Est. payment

    Explore your selling options

    Work with a Zillow partner agent

    Leverage their expertise and Zillow's premium Showcase listings to get your home seen by more buyers.

    Get started

    List with your own agent

    Get your home in front of millions of buyers by listing it on Zillow.

    Learn how to do it

    Sell it yourself

    Take full control of how buyers see your home on Zillow by listing For Sale by Owner (FSBO).

    List your home

    What's special

    Main-level primary suiteFormal dining roomBay windowMassive wood deckDedicated bonus roomPrivate fully fenced backyardFlexible floor plan
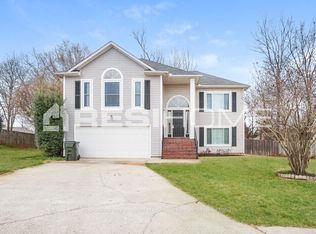
    Prime Madison location in Stallion Run! Zoned for Rainbow, Discovery & Bob Jones, this 2,700+ sqft 5BR/2.5BA brick home is designed for modern living. Enjoy a convenient main-level primary suite and a flexible floor plan with a formal dining room, family room with gas fireplace, and a front living space perfect for a home office. The open kitchen features beautiful granite, an island, pantry, and bay window. Upstairs provides incredible space with 4 large bedrooms and a dedicated bonus room. Relax on the massive wood deck overlooking the private, fully fenced backyard with a storage shed. Move-in ready & close to Hwy 72 for an easy commute to Redstone Arsenal or Research Park!

    Zillow last checked:

    Listing updated:

    Listed by:

    Cameron Walker 256-427-9238,

    Cameron Walker Realty LLC

    Bought with:

    Ada Handley, 125341

    Capstone Realty LLC Huntsville

    Source: ValleyMLS,MLS#: 21913426MLS Logo

    Facts & features

    Interior

    Bedrooms & bathrooms
    • Bedrooms: 5
    • Bathrooms: 3
    • Full bathrooms: 2
    • 1/2 bathrooms: 1
    Primary bedroom
    • Features: Bay WDW, Ceiling Fan(s), Recessed Lighting, LVP
    • Level: First
    • Area: 210
    • Dimensions: 14 x 15
    Bedroom 2
    • Features: Ceiling Fan(s), Carpet
    • Level: Second
    • Area: 252
    • Dimensions: 14 x 18
    Bedroom 3
    • Features: Ceiling Fan(s), Carpet
    • Level: Second
    • Area: 168
    • Dimensions: 14 x 12
    Bedroom 4
    • Features: Ceiling Fan(s), Carpet
    • Level: Second
    • Area: 144
    • Dimensions: 12 x 12
    Bedroom 5
    • Features: Ceiling Fan(s), Carpet
    • Level: Second
    • Area: 144
    • Dimensions: 12 x 12
    Dining room
    • Features: LVP
    • Level: First
    • Area: 156
    • Dimensions: 12 x 13
    Family room
    • Features: Ceiling Fan(s), Fireplace, Recessed Lighting, LVP
    • Level: First
    • Area: 324
    • Dimensions: 18 x 18
    Kitchen
    • Features: Bay WDW, Granite Counters, Kitchen Island, Pantry, Recessed Lighting, Tile
    • Level: First
    • Area: 238
    • Dimensions: 14 x 17
    Living room
    • Features: LVP Flooring
    • Level: First
    • Area: 156
    • Dimensions: 12 x 13
    Bonus room
    • Features: Carpet
    • Level: Second
    • Area: 220
    • Dimensions: 20 x 11
    Heating
    • Central 2, Natural Gas
    Cooling
    • Central 2
    Appliances
    • Included: Range, Dishwasher, Microwave, Refrigerator
    Features
    • Basement: Crawl Space
    • Number of fireplaces: 1
    • Fireplace features: Gas Log, One
    Interior area
    • Total interior livable area: 2,736 sqft

    Property

    Parking
    • Parking features: Garage-Two Car, Garage-Attached, Electric Vehicle Charging Station(s)
    Features
    • Levels: Two
    • Stories: 2
    • Patio & porch: Covered Porch, Deck
    Lot
    • Size: 0.29 Acres
    • Dimensions: 161 x 80 x 182
    Details
    • Parcel number: 1509290001070049

    Construction

    Type & style
    • Home type: SingleFamily
    • Property subtype: Single Family Residence
    Condition
    • New construction: No

    Utilities & green energy

    • Sewer: Public Sewer
    • Water: Public

    Community & neighborhood

    Location
    • Region: Madison
    • Subdivision: Stallion Run

    Price history

    DateEventPrice
    5/18/2026Sold$434,900$159/sqft
    Source: ValleyMLS #21913426 Report a problem
    4/3/2026Contingent$434,900$159/sqft
    Source: ValleyMLS #21913426 Report a problem
    3/27/2026Listed for sale$434,900+90.7%$159/sqft
    Source: ValleyMLS #21913426 Report a problem
    11/5/2015Sold$228,000-8.8%$83/sqft
    Source: ValleyMLS #1023057 Report a problem
    9/28/2015Price change$249,900-3.5%$91/sqft
    Source: RE/MAX Alliance Madison #1023057 Report a problem
    8/15/2015Price change$259,000-0.4%$95/sqft
    Source: RE/MAX Alliance Madison #1023057 Report a problem
    7/1/2015Price change$260,000-1.9%$95/sqft
    Source: RE/MAX Alliance Madison #1023057 Report a problem
    6/27/2015Price change$265,000-1.5%$97/sqft
    Source: Visual Tour #1023057 Report a problem
    6/1/2015Price change$268,900-0.4%$98/sqft
    Source: Opie Balch Realty LLC #1005542 Report a problem
    10/16/2014Listed for sale$269,900+22.7%$99/sqft
    Source: Opie Balch Realty LLC #1005542 Report a problem
    4/17/2012Sold$220,000-0.9%$80/sqft
    Source: ValleyMLS #719326 Report a problem
    2/26/2012Price change$221,900+0.9%$81/sqft
    Source: Averbuch Realty Co.,Inc. #719326 Report a problem
    2/25/2012Price change$219,900-0.9%$80/sqft
    Source: Averbuch Realty Co.,Inc. #719326 Report a problem
    10/14/2011Listed for sale$221,900-7.2%$81/sqft
    Source: Averbuch Realty Co.,Inc. #719326 Report a problem
    7/6/2005Sold$239,000+12.7%$87/sqft
    Source: Public Record Report a problem
    3/19/2001Sold$212,000$77/sqft
    Source: Agent Provided Report a problem

    Public tax history

    YearProperty taxesTax assessment
    2025$2,813 +2.2%$41,020 +2.1%
    2024$2,753 +9.4%$40,160 +9.2%
    2023$2,517 +14%$36,760 +13.8%
    2022$2,207 +11.1%$32,300 +10.9%
    2021$1,986 +5.5%$29,120 +5.4%
    2020$1,883 +27.3%$27,640 +4.8%
    2019$1,479 $26,380 +5.3%
    2018$1,479 +6.3%$25,060 +0.8%
    2017$1,391 $24,860 -50%
    2016$1,391 -51.6%$49,700 +99.9%
    2015$2,874 +110.8%$24,860 +1.3%
    2014$1,363 $24,540
    2013-- $24,540 -50%
    2012-- $49,080
    2011-- $49,080

    Find assessor info on the county website

    Neighborhood: 35758

    Nearby schools

    GreatSchools rating
    Schools provided by the listing agent
    • Elementary: Rainbow Elementary
    • Middle: Discovery
    • High: Bob Jones

    Source: ValleyMLS. This data may not be complete. We recommend contacting the local school district to confirm school assignments for this home.

    Get a cash offer in 3 minutes
    Find out how much your home could sell for in as little as 3 minutes with a no-obligation cash offer.
    Estimated market value
    $434,900
    Get a cash offer in 3 minutes
    Find out how much your home could sell for in as little as 3 minutes with a no-obligation cash offer.
    Estimated market value
    $434,900