This stunning single-family home located at 136 Arella Way in SAINT JOHNS, FL was built in 2018 and offers luxurious living with 5 bedrooms, 3.5 bathrooms, and a spacious finished area of 3,409 sq.ft. The two-story home sits on a large lot, boasting 16,117 sq.ft. of outdoor space for relaxation and entertaining. With modern amenities and high-end finishes throughout, this property is perfect for those seeking a contemporary and elegant home in a desirable neighborhood.
Active
Price cut: $10K (7/16)
$835,000
136 ARELLA Way, St. Johns, FL 32259
5beds
3,409sqft
:
Get pre-qualified$5,493/mo
Single Family Residence
Built in 2018
0.37 Acres Lot
$822,200 Zestimate®
$245/sqft
$170/mo HOA
What's special
Modern amenitiesTwo-story homeLarge lotHigh-end finishes throughout
- 121 days |
- 652 |
- 23 |
Zillow last checked:
Listing updated:
Listed by:
RANDAL LONGO 305-707-0373,
KEYS REALTY REDEFINED 855-944-3525
Source: realMLS,MLS#: 2136445
Facts & features
Interior
Bedrooms & bathrooms
- Bedrooms: 5
- Bathrooms: 4
- Full bathrooms: 3
- 1/2 bathrooms: 1
Heating
- Central
Cooling
- Central Air
Appliances
- Included: Dishwasher, Disposal, Double Oven, Dryer, ENERGY STAR Qualified Refrigerator, ENERGY STAR Qualified Washer, Gas Cooktop, Gas Oven, Microwave, Tankless Water Heater, Washer, Water Softener Owned
Features
- Flooring: Carpet, Tile
Interior area
- Total interior livable area: 3,409 sqft
Property
Parking
- Total spaces: 3
- Parking features: Additional Parking, Garage
- Garage spaces: 3
Features
- Levels: Two
- Stories: 2
- Patio & porch: Rear Porch
- Fencing: Fenced,Back Yard
- Has view: Yes
- View description: Pond
- Has water view: Yes
- Water view: Pond
Lot
- Size: 0.37 Acres
- Features: Corner Lot, Sprinklers In Front, Sprinklers In Rear
Details
- Parcel number: 0057321340
Construction
Type & style
- Home type: SingleFamily
- Architectural style: Traditional
- Property subtype: Single Family Residence
Materials
- Composition Siding
- Roof: Shingle
Condition
- New construction: No
- Year built: 2018
Utilities & green energy
- Sewer: Public Sewer
- Water: Public
- Utilities for property: Cable Available, Electricity Connected, Natural Gas Connected, Sewer Connected, Water Connected
Community & HOA
Community
- Security: Carbon Monoxide Detector(s), Smoke Detector(s)
- Subdivision: Celestina
HOA
- Has HOA: Yes
- Amenities included: Basketball Court, Children's Pool, Clubhouse, Dog Park, Fitness Center, Gated, Playground, Security, Tennis Court(s)
- Services included: Security, Trash
- HOA fee: $170 monthly
- HOA name: VESTA
- HOA phone: 904-429-7159
Location
- Region: Saint Johns
Financial & listing details
- Price per square foot: $245/sqft
- Tax assessed value: $684,247
- Annual tax amount: $10,949
- Date on market: 3/24/2026
- Listing terms: Assumable,Cash,FHA,VA Loan
- Road surface type: Paved
Estimated market value
$822,200
$781,000 - $863,000
$4,368/mo
Price history
| Date | Event | Price |
|---|---|---|
| 7/16/2026 | Price change | $835,000-1.2%$245/sqft |
Source:  realMLS #2136445 Report a problem realMLS #2136445 Report a problem | ||
| 6/8/2026 | Price change | $845,000-0.6%$248/sqft |
Source: realMLS #2136445 Report a problem | ||
| 4/9/2026 | Price change | $849,975-1.2%$249/sqft |
Source: realMLS #2136445 Report a problem | ||
| 3/24/2026 | Listed for sale | $859,975+3.6%$252/sqft |
Source: realMLS #2136445 Report a problem | ||
| 8/30/2024 | Sold | $830,000-2.3%$243/sqft |
Source: realMLS #2038315 Report a problem | ||
| 8/9/2024 | Pending sale | $849,900$249/sqft |
Source: realMLS #2038315 Report a problem | ||
| 7/22/2024 | Listed for sale | $849,900+73.5%$249/sqft |
Source: realMLS #2038315 Report a problem | ||
| 8/27/2018 | Sold | $489,800$144/sqft |
Source: Public Record Report a problem | ||
Public tax history
| Year | Property taxes | Tax assessment |
|---|---|---|
| 2025 | $10,949 +53% | $684,247 +56.7% |
| 2024 | $7,156 +2.2% | $436,662 +3% |
| 2023 | $7,005 +2% | $423,944 +3% |
| 2022 | $6,870 +1.6% | $411,596 +3% |
| 2021 | $6,761 +1.1% | $399,608 +1.4% |
| 2020 | $6,688 -3.5% | $394,091 -0.3% |
| 2019 | $6,931 | $395,371 +464.8% |
| 2018 | $6,931 +153.4% | $70,000 |
| 2017 | $2,736 | $70,000 |
| 2016 | $2,736 | $70,000 |
Find assessor info on the county website
Monthly payment
Est. payment
Payment breakdown
Explore the cost of this home by adjusting the details. Changes won't be saved.Climate risks
Neighborhood: 32259
Nearby schools
GreatSchools rating
- 9/10Durbin Creek Elementary SchoolGrades: PK-5Distance: 0.6 mi
- 10/10Fruit Cove Middle SchoolGrades: 6-8Distance: 2 mi
- 9/10Creekside High SchoolGrades: 8-12Distance: 2.3 mi
Schools provided by the listing agent
- Elementary: Durbin Creek
- Middle: Fruit Cove
- High: Creekside
Source: realMLS. This data may not be complete. We recommend contacting the local school district to confirm school assignments for this home.
- $753,4004 bd4 ba3.6k sqft124 Arella Way, Saint Johns, FL 32259Off Market
- $705,0004 bd4 ba3.3k sqft52 Solis Ave, Saint Johns, FL 32259Off Market
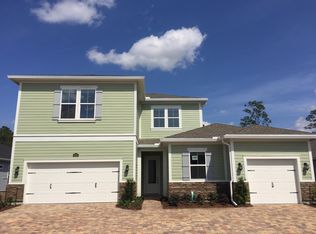
- $70,000-- bd-- ba-- sqft23 Solis Ave, Saint Johns, FL 32259Off Market
- $688,2004 bd4 ba3.7k sqft108 Arella Way, Saint Johns, FL 32259Off Market
- $726,8003 bd3 ba2.9k sqft39 Solis Ave, Saint Johns, FL 32259Off Market
- $709,9004 bd3 ba3.3k sqft64 Solis Ave, Saint Johns, FL 32259Off Market
- $809,8004 bd4 ba3.2k sqft141 Arella Way, Saint Johns, FL 32259Off Market
- $23,3703,484 Square Feet57 Solis Ave, Saint Johns, FL 32259Off Market
A local agent can set up tours, give advice and negotiate with sellers.
A local lender can help you make sure your offer is ready when you are.
Similar homes
- $849,5004 bd3 ba3.1k sqft245 FRESHWATER Drive, St. Johns, FL 32259For Sale
 MLS ID #2149908, SHAWN ONEILL. realMLS
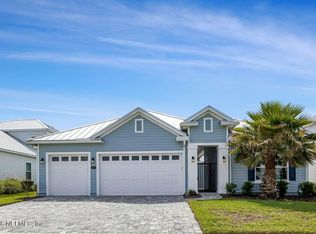
 - $825,0005 bd4 ba3k sqft120 TORTOLA Way, St. Johns, FL 32259For Sale
 MLS ID #2144260, DORIS ARNOLD. realMLS
 - $739,9004 bd3 ba3k sqft275 FLORES Way, St. Johns, FL 32259For Sale
 MLS ID #2154771, DIMPLE SMITH. realMLS
 - $764,9005 bd4 ba3.4k sqft401 BRAMBLY VINE Drive, St. Johns, FL 32259For Sale
 MLS ID #2151366, GREGORY MOSLEY. realMLS
 - $769,0004 bd4 ba3.3k sqft195 MANOR Lane, St. Johns, FL 32259For SaleMLS ID #2152702, ELAINE TINA BROOKS. realMLS
- $925,0005 bd5 ba3.9k sqft588 OXFORD ESTATES Way, St. Johns, FL 32259For SaleMLS ID #2138899, HEATHER STOLL. realMLS
- $699,0004 bd3 ba2.5k sqft200 S ARABELLA Way, St. Johns, FL 32259For SaleMLS ID #2133140, JAIME MALAMOUTSIS. realMLS
- $925,0004 bd4 ba3.5k sqft304 OXFORD ESTATES Way, St. Johns, FL 32259For SaleMLS ID #2150413, ANGELA THARP. realMLS
- $750,0005 bd4 ba3.6k sqft504 KENWOOD Street, St. Johns, FL 32259For SaleMLS ID #2098031, STEVE PATE. realMLS
- $549,9005 bd3 ba2.8k sqft700 BEARBERRY Court, St. Johns, FL 32259For SaleMLS ID #2149114, MIKE CARTER. realMLS
- $630,0004 bd3 ba2.3k sqft385 LOLLY Lane, St. Johns, FL 32259For SaleMLS ID #2151034, LAUREN LITTLE. realMLS
- $644,0004 bd3 ba2.6k sqft804 NOTTAGE HILL Street, St. Johns, FL 32259For SaleMLS ID #2150230, Jamie Shee. realMLS
- $624,9004 bd3 ba2.5k sqft32 WATERLINE Drive, St. Johns, FL 32259For SaleMLS ID #2129547, SCOTT PEKARCHIK. realMLS
- $656,0005 bd4 ba3.5k sqft6323 FOREST STUMP Lane, Jacksonville, FL 32258For SaleMLS ID #2147921, CATHERINE LUCILLE BROWDER. realMLS
- $1,074,9996 bd5 ba4.4k sqft315 TIERRA Cove, St. Johns, FL 32259For SaleMLS ID #2142609, FALGUNI (Felicia) PATEL. realMLS
- $950,0004 bd3 ba2.4k sqft438 SHINNECOCK Drive, St. Johns, FL 32259For SaleMLS ID #2147030, MELISSA HOPKINS JOHNSON. realMLS
- $1,100,0005 bd4 ba3.6k sqft84 KAPALUA Place, St. Johns, FL 32259For SaleMLS ID #2141861, IVIANNETTE FIGUEROA. realMLS
- $975,0005 bd5 ba3.3k sqft179 FRESNEL Lane, St. Augustine, FL 32095For SaleMLS ID #2154468, HEATHER STRAZINSKY. realMLS
- $795,0004 bd3 ba2.6k sqft214 SILVER PINE Drive, St. Augustine, FL 32092For SaleMLS ID #2153601, BRITTANY T LAURIN LLC. realMLS
- $649,9003 bd3 ba2k sqft1401 STILLWATER Boulevard, St. Johns, FL 32259For SaleMLS ID #2148707, AMYBETH MYRON. realMLS
