Skip main navigation
Sold
  • $245,000

    136 Ashton Highlands Dr, Battle Creek, MI 49015

    2beds
    1,276sqft
    Condominium
    Built in 2002
    -- sqft lot
    $254,200 Zestimate®
    $192/sqft
    $1,801 Estimated rent

    Home value

    $254,200

    $241,000 - $267,000

    $1,801/mo

    Zestimate® history
    Loading
    Loading...

    Owner options

    List your home for rent

    $1,801/mo

    Rent Zestimate®

    Find your next renter with Zillow Rental Manager. Plus, with online applications, you can quickly screen prospective tenants – for free.

    Learn more

    $1,801/mo

    Rent Zestimate®

    Refinance and save

    $2,007/mo

    Est. payment

    Refinancing to a lower rate could help reduce your monthly payments and save thousands over the life of the loan.

    See today's rates

    $2,007/mo

    Est. payment

    Explore your selling options

    Work with a Zillow partner agent

    Leverage their expertise and Zillow's premium Showcase listings to get your home seen by more buyers.

    Get started

    List with your own agent

    Get your home in front of millions of buyers by listing it on Zillow.

    Learn how to do it

    Sell it yourself

    Take full control of how buyers see your home on Zillow by listing For Sale by Owner (FSBO).

    List your home

    What's special

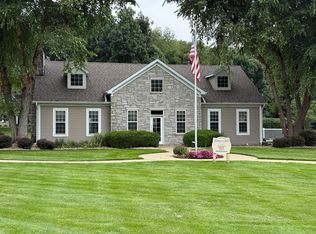
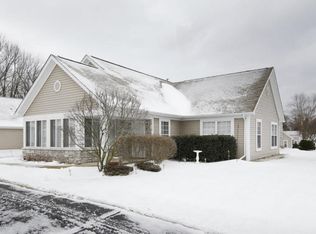
    WELCOME TO ASHTON LAKE CONDO LIVING! MOVE-IN CONDITION! Prime cul-de-sac location with wooded backdrop (deer), lots of green space next to and overlooking the pool, tennis courts and clubhouse. Drive shared with only one neighbor. Beautifully manitained 2 bedroom, 2 bath condo with open floor plan offering living room with fireplace and vaulted ceiling and dining area both opening to 4 seasons room and patio overlooking pool etc. Kitchen, main floor laundry/mudroom, spacious bedrooms. Primary bedroom offers bath and walk-in closet. 2 car finished attached garage. Appliances included. Roof shingles 2021, water heather 2023, new driveway scheduled for 2025. Seller to review any and all offers on 7/21/24 @ 6pm.

    Zillow last checked:

    Listing updated:

    Listed by:

    William B Penty 269-924-8651,

    Berkshire Hathaway HomeServices Michigan Real Estate

    Bought with:

    Ann T Nguyen, 6501447786

    Bellabay Realty (Kentwood)

    Source: MichRIC,MLS#: 24036921MLS Logo

    Facts & features

    Interior

    Bedrooms & bathrooms
    • Bedrooms: 2
    • Bathrooms: 2
    • Full bathrooms: 2
    • Main level bedrooms: 2
    Primary bedroom
    • Level: Main
    • Area: 182
    • Dimensions: 13.00 x 14.00
    Bedroom 2
    • Level: Main
    • Area: 132
    • Dimensions: 11.00 x 12.00
    Dining area
    • Level: Main
    • Area: 100
    • Dimensions: 10.00 x 10.00
    Kitchen
    • Level: Main
    • Area: 99
    • Dimensions: 9.00 x 11.00
    Laundry
    • Level: Main
    • Area: 66
    • Dimensions: 6.00 x 11.00
    Living room
    • Level: Main
    • Area: 210
    • Dimensions: 14.00 x 15.00
    Other
    • Description: 4 Seasons Room
    • Level: Main
    • Area: 117
    • Dimensions: 9.00 x 13.00
    Heating
    • Forced Air
    Cooling
    • Central Air
    Appliances
    • Included: Dishwasher, Disposal, Dryer, Range, Refrigerator, Washer, Water Softener Owned
    • Laundry: In Unit, Laundry Room, Main Level
    Features
    • Pantry
    • Flooring: Carpet, Ceramic Tile, Vinyl
    • Windows: Screens, Insulated Windows, Window Treatments
    • Basement: Slab
    • Number of fireplaces: 1
    • Fireplace features: Gas Log, Living Room
    Interior area
    • Total structure area: 1,276
    • Total interior livable area: 1,276 sqft

    Property

    Parking
    • Total spaces: 2
    • Parking features: Attached, Garage Door Opener
    • Garage spaces: 2
    Accessibility
    • Accessibility features: Accessible Mn Flr Bedroom, Accessible Mn Flr Full Bath, Grab Bar Mn Flr Bath, Low Threshold Shower
    Features
    • Stories: 1
    • Has private pool: Yes
    • Pool features: In Ground, Association
    Lot
    • Features: Level, Sidewalk, Wooded, Site Condo, Cul-De-Sac, Ground Cover, Shrubs/Hedges
    Details
    • Parcel number: 528745000700
    • Zoning description: Residential

    Construction

    Type & style
    • Home type: Condo
    • Architectural style: Ranch
    • Property subtype: Condominium
    Materials
    • Stone, Vinyl Siding
    • Roof: Asphalt,Composition,Shingle
    Condition
    • New construction: No
    • Year built: 2002

    Utilities & green energy

    • Sewer: Public Sewer
    • Water: Public
    • Utilities for property: Natural Gas Available, Phone Connected, Natural Gas Connected, Cable Connected

    Community & HOA

    Community
    • Subdivision: Village At Ashton Lake
    HOA
    • Has HOA: Yes
    • Amenities included: Clubhouse, End Unit, Fitness Center, Meeting Room, Pool, Tennis Court(s)
    • Services included: Water, Trash, Snow Removal, Sewer, Maintenance Grounds
    • HOA fee: $320 monthly
    • HOA phone: 219-730-8938
    Location
    • Region: Battle Creek

    Financial & listing details

    • Price per square foot: $192/sqft
    • Tax assessed value: $87,102
    • Annual tax amount: $4,190
    • Date on market: 7/18/2024
    • Listing terms: Cash,Conventional

    Price history

    DateEventPrice
    8/23/2024Sold$245,000$192/sqft
    Source: MichRIC #24036921 Report a problem
    7/22/2024Pending sale$245,000$192/sqft
    Source: MichRIC #24036921 Report a problem
    7/18/2024Listed for sale$245,000+63.4%$192/sqft
    Source: MichRIC #24036921 Report a problem
    7/24/2017Sold$149,900$117/sqft
    Source: Public Record Report a problem
    6/28/2017Pending sale$149,900$117/sqft
    Source: Battle Creek #17029374 Report a problem
    6/16/2017Listed for sale$149,900+4.5%$117/sqft
    Source: Berkshire Hathaway HomeServices Michigan Real Estate #17029374 Report a problem
    8/27/2014Sold$143,500$112/sqft
    Source: Public Record Report a problem

    Public tax history

    YearProperty taxesTax assessment
    2025$2,867 -29%$107,400 +11.5%
    2024$4,039 $96,347 +5.8%
    2023-- $91,097 +11.5%
    2022-- $81,667 +4.1%
    2021-- $78,484 +2%
    2020-- $76,929 +6.4%
    2018$3,434 +3.5%$72,287 -1.1%
    2017$3,318 $73,100 +3.9%
    2016$3,318 -15.9%$70,338 -0.5%
    2015$3,944 $70,697 +5.8%
    2014$3,944 $66,835 +8.3%
    2013-- $61,706
    2011-- $61,706 -10.6%
    2010-- $69,004 -6.3%
    2009-- $73,682
    2008-- $73,682 -1.7%
    2006-- $74,942 -0.5%
    2005-- $75,303 +0.4%
    2004-- $75,011 +5.1%
    2003-- $71,390
    Find assessor info on the county website

    Neighborhood: 49015

    Nearby schools

    GreatSchools rating
    Get a cash offer in 3 minutes
    Find out how much your home could sell for in as little as 3 minutes with a no-obligation cash offer.
    Estimated market value
    $254,200
    Get a cash offer in 3 minutes
    Find out how much your home could sell for in as little as 3 minutes with a no-obligation cash offer.
    Estimated market value
    $254,200