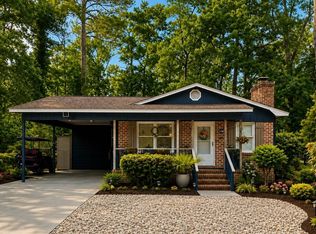
This 3-bedroom, 2-bath home with an oversized 2-car garage is being offered “As Is” as part of an estate sale and presents a great opportunity for a buyer with vision. Located in one of the area’s most desirable neighborhoods, this property offers tremendous potential for someone willing to look beyond the updates and repairs needed to make it truly shine again. The spacious backyard includes a storage shed and backs up to a heavily wooded buffer, creating added privacy with no immediate rear neighbors. There is also plenty of room for a pool, outdoor entertaining area, or expanded green space. Additional features include solar panels for improved energy efficiency, a mini-split HVAC system, and a built-in space heater in the great room. With its location, oversized garage, large backyard, and potential, this property could become a wonderful place to call home.
Pending
$249,900
136 Ashworth Dr., Little River, SC 29566
3beds
1,582sqft
Single Family Residence
Built in 2001
0.28 Acres Lot
$250,200 Zestimate®
$158/sqft
$55/mo HOA
What's special
- 99 days
- 92
- 2
Zillow last checked:
Listing updated:
Listed by:
Hugh G Bell 803-237-3106,
EXP Realty LLC
Source: CCAR,MLS#: 2613538 Originating MLS: Coastal Carolinas Association of Realtors
Originating MLS: Coastal Carolinas Association of RealtorsFacts & features
Interior
Bedrooms & bathrooms
- Bedrooms: 3
- Bathrooms: 2
- Full bathrooms: 2
Primary bedroom
- Level: First
Bedroom 1
- Level: First
Bedroom 2
- Level: First
Interior area
- Total structure area: 1,582
- Total interior livable area: 1,582 sqft
Property
Parking
- Total spaces: 6
- Parking features: Attached, Garage, Two Car Garage
- Attached garage spaces: 2
Features
- Stories: 1
Lot
- Size: 0.28 Acres
Details
- Additional parcels included: ,
- Parcel number: 30509020018
- Zoning: PUD
- Special conditions: None
Construction
Type & style
- Home type: SingleFamily
- Architectural style: Ranch
- Property subtype: Single Family Residence
Condition
- Resale
- Year built: 2001
Community & HOA
Community
- Subdivision: Ashton Acres
HOA
- Has HOA: Yes
- HOA fee: $55 monthly
Location
- Region: Little River
Financial & listing details
- Price per square foot: $158/sqft
- Tax assessed value: $291,592
- Annual tax amount: $480
- Date on market: 5/26/2026
Estimated market value
$250,200
$238,000 - $263,000
$1,891/mo
Price history
| Date | Event | Price |
|---|---|---|
| 6/15/2026 | Pending sale | $249,900$158/sqft |
Source:  CCAR #2613538 Report a problem CCAR #2613538 Report a problem | ||
| 5/27/2026 | Listed for sale | $249,900+101.7%$158/sqft |
Source: CCAR #2613538 Report a problem | ||
| 2/7/2001 | Sold | $123,900+358.9%$78/sqft |
Source: Public Record Report a problem | ||
| 10/13/2000 | Sold | $27,000$17/sqft |
Source: Public Record Report a problem | ||
Public tax history
| Year | Property taxes | Tax assessment |
|---|---|---|
| 2025 | $480 | $156,239 |
| 2024 | $480 | $156,239 +15% |
| 2023 | -- | $135,860 |
| 2022 | -- | $135,860 |
| 2021 | $414 +20.7% | -- |
| 2020 | $343 | -- |
| 2019 | -- | -- |
| 2018 | $335 | $5,240 -0.1% |
| 2017 | -- | $5,243 |
| 2016 | -- | $5,243 0% |
| 2015 | -- | $5,244 |
| 2014 | $499 | $5,244 |
| 2013 | -- | -- |
| 2012 | -- | -- |
| 2010 | -- | $6,908 +39.3% |
| 2009 | -- | $4,960 |
| 2008 | -- | $4,960 |
| 2007 | -- | $4,960 |
| 2005 | -- | $4,960 |
| 2004 | $872 +1.1% | $4,960 +1.1% |
| 2003 | $862 | $4,904 |
| 2002 | -- | -- |
| 2001 | -- | -- |
Find assessor info on the county website
Monthly payment
Est. payment
Payment breakdown
Explore the cost of this home by adjusting the details. Changes won't be saved.Climate risks
Neighborhood: 29566
Nearby schools
Schools provided by the listing agent
- Elementary: Waterway Elementary
- Middle: North Myrtle Beach Middle School
- High: North Myrtle Beach High School
Source: CCAR. This data may not be complete. We recommend contacting the local school district to confirm school assignments for this home.
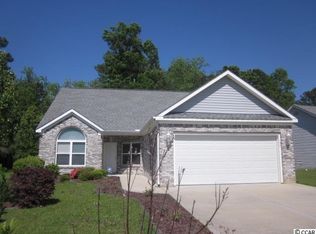
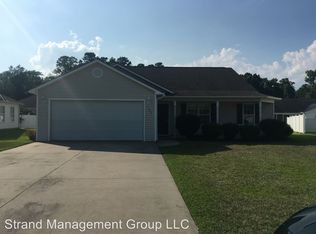
Similar homes
- $285,0003 bd2 ba1.4k sqft453 Shellbank Dr, Longs, SC 29568For Sale
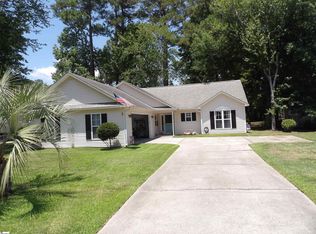 MLS ID #1596658, Tammy Copeland, BHHS C Dan Joyner - Augusta Rd. Greater Greenville AOR
 - $187,0003 bd2 ba1.5k sqft4453 Manitook Dr, Little River, SC 29566For Sale By Owner
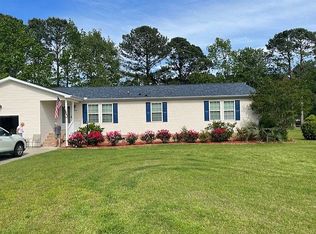
- $258,0003 bd2 ba1.7k sqft1444A Bessant Ave. #A, Little River, SC 29566For Sale

 MLS ID #2613544, Christopher Hanna, CB Sea Coast Advantage CF. CCAR
 - $275,0002 bd2 ba1.1k sqft2108 Georgetown Cir, Little River, SC 29566For Sale
 MLS ID #11953693, Tina Schildt, TMS Property Management & Realty LLC. My State MLS
 - $309,9003 bd2 ba1.5k sqft338 Vermillion Dr., Little River, SC 29566For SaleMLS ID #2620597, Sollecito Advantage Group, CB Sea Coast Advantage MI. CCAR
- $350,0003 bd2 ba1.8k sqft2232 Franklin Circle, Little River, SC 29566For SaleMLS ID #2621740, Nathan Dumbleton, Duncan Group Properties. CCAR
- $284,9003 bd2 ba1k sqft5683 Red Bluff Rd., Loris, SC 29569For SaleMLS ID #2610775, Timothy H Gabriel, Gabriel Financial Real Estate. CCAR
- $289,0003 bd2 ba1.4k sqft2252 Starduster Ln., Little River, SC 29566New ConstructionMLS ID #2620352, Desiree Rowles, Rowles Real Estate. CCAR
- $285,0003 bd3 ba1.3k sqft835 Trap Shooter Circle, Longs, SC 29568For SaleMLS ID #2614998, Gina Thomas, Carolina Realty & Associates. CCAR
- $189,9993 bd2 ba1.4k sqft4660 Lightkeepers Way #37D, Little River, SC 29566For SaleMLS ID #2615269, Albert B Evans, CENTURY 21 Thomas. CCAR
- $299,0003 bd2 ba1.4k sqft467 Blissful Dr, Little River, SC 29566For SaleMLS ID #2613656, The Mikey Mash Pro Team, NextHome The Agency Group MB. CCAR
- $275,0002 bd2 ba864 sqft709-B 3rd Ave. S, North Myrtle Beach, SC 29582For SaleMLS ID #2619672, Minna French, Carolina Pines Realty. CCAR
- $229,0002 bd2 ba928 sqft4470 Coquina Harbour Dr. #A7, Little River, SC 29566For SaleMLS ID #2609347, Carrie L Hall, CENTURY 21 Thomas. CCAR
- $164,9992 bd2 ba1k sqftLittle River Inn Resort, Little River, SC 29566For SaleMLS ID #2621070, Ryan Powers, ASAP Realty, Inc. CCAR
- $317,8003 bd2 ba1.4k sqft305 Box Elder Way, Longs, SC 29568For SaleMLS ID #2605739, Sharon R Monroe, Real Estate By The Sea. CCAR
- $289,9773 bd3 ba1.6k sqft32 Shadow Moss Pl. #32, North Myrtle Beach, SC 29582For SaleMLS ID #2614279, Wendy S Brock, R & R Specialists, LLC. CCAR
- $189,0002 bd2 ba1.1k sqftSpa@LR, Little River, SC 29566For SaleMLS ID #2617698, Ibrahim Naim, Weichert Realtors Southern Coast. CCAR
