Skip main navigation
Sold for $2,310,000
  • $2,310,000

    136 Avellino Way, Mountain View, CA 94043

    4beds
    1,916sqft
    Single Family Residence, Residential
    Built in 2014
    2,299 Square Feet Lot
    $2,296,900 Zestimate®
    $1,206/sqft
    $7,034 Estimated rent

    Home value

    $2,296,900

    $2.11M - $2.48M

    $7,034/mo

    Zestimate® history
    Loading
    Loading...

    Owner options

    List your home for rent

    $7,034/mo

    Rent Zestimate®

    Find your next renter with Zillow Rental Manager. Plus, with online applications, you can quickly screen prospective tenants – for free.

    Learn more

    $7,034/mo

    Rent Zestimate®

    Refinance and save

    $15,043/mo

    Est. payment

    Refinancing to a lower rate could help reduce your monthly payments and save thousands over the life of the loan.

    See today's rates

    $15,043/mo

    Est. payment

    Explore your selling options

    Work with a Zillow partner agent

    Leverage their expertise and Zillow's premium Showcase listings to get your home seen by more buyers.

    Get started

    List with your own agent

    Get your home in front of millions of buyers by listing it on Zillow.

    Learn how to do it

    Sell it yourself

    Take full control of how buyers see your home on Zillow by listing For Sale by Owner (FSBO).

    List your home

    What's special

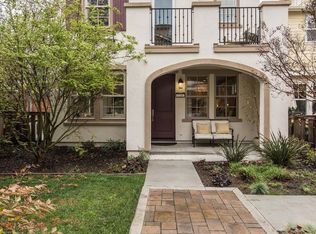
    Charming front porchPrivate quiet streetFreshly painted interiorStall showerBertazzoni stainless steel appliancesWalk-in closetAbundance of cabinets

    New Price! Experience modern living in this 4-bedroom, 3.5-bath former model home built in 2014, ideally located in the heart of Mountain View. This rare home is tucked away on a private, quiet street just steps from the neighborhood park. A charming front porch welcomes you into a light-filled living area, adjacent to a formal dining room w/ access to a front & side patio, perfect for outdoor enjoyment. Updates include new baseboards, stunning wide-plank wood flooring throughout, designer lighting with smart home features & window coverings. The chefs kitchen has granite countertops, Bertazzoni stainless steel appliances w/ abundance of cabinets. The upper level offers three bedrooms, including a spacious primary suite with a large ensuite bath featuring a stall shower and walk-in closet. Two additional bedrooms share a guest bath with a tub-over-shower. The top level includes an additional ensuite bedroom with a full bath and an office area, ideal for guests & a home office. Features a freshly painted interior, fully owned Solar, inside laundry w/ washer/dryer, a powder room on the main lvl & an attached 2-car grg w/ extra storage & 220 EV-charger. Ideally located near vibrant downtown MV, Top-Rated Schools, Caltrain, Highways 101/85/237, SV tech hubs including Google & more.

    Zillow last checked:

    Listing updated:

    Listed by:

    Lucy Goldenshteyn 01384836 415-860-5586,

    Redfin 877-973-3346

    Bought with:

    Stacy Hale, 01380320

    Town Real Estate

    Source: MLSListings Inc,MLS#: ML82033628MLS Logo

    Facts & features

    Interior

    Bedrooms & bathrooms
    • Bedrooms: 4
    • Bathrooms: 4
    • Full bathrooms: 3
    • 1/2 bathrooms: 1
    Bedroom
    • Features: PrimarySuiteRetreat, WalkinCloset, PrimaryBedroom2plus
    Bathroom
    • Features: DoubleSinks, PrimaryStallShowers, ShowersoverTubs2plus, Tile, HalfonGroundFloor
    Dining room
    • Features: DiningAreainLivingRoom
    Family room
    • Features: NoFamilyRoom
    Kitchen
    • Features: Countertop_Granite
    Heating
    • Central Forced Air
    Cooling
    • Central Air
    Appliances
    • Included: Gas Cooktop, Dishwasher, Disposal, Range Hood, Microwave
    • Laundry: Upper Floor, Inside
    Features
    • High Ceilings, Video Audio System, Walk-In Closet(s)
    • Flooring: Tile, Wood
    Interior area
    • Total structure area: 1,916
    • Total interior livable area: 1,916 sqft

    Property

    Parking
    • Total spaces: 2
    • Parking features: Attached, Guest
    • Attached garage spaces: 2
    Features
    • Stories: 3
    • Exterior features: Fenced, Courtyard
    • Fencing: Back Yard,Gate,Mixed Height Type,Wood
    • Has view: Yes
    • View description: Mountain(s)
    Lot
    • Size: 2,299 sqft
    Details
    • Parcel number: 16083078
    • Zoning: R3-3*
    • Special conditions: Standard

    Construction

    Type & style
    • Home type: SingleFamily
    • Architectural style: Modern/HighTech,Traditional
    • Property subtype: Single Family Residence, Residential
    Materials
    • Foundation: Slab
    • Roof: Composition
    Condition
    • New construction: No
    • Year built: 2014

    Utilities & green energy

    • Gas: PublicUtilities
    • Sewer: Public Sewer
    • Water: Public
    • Utilities for property: Public Utilities, Water Public, Solar

    Community & neighborhood

    Location
    • Region: Mountain View

    HOA & financial

    HOA
    • Has HOA: Yes
    • HOA fee: $251 monthly
    • Amenities included: Other

    Other

    Other facts
    • Listing agreement: ExclusiveRightToSell

    Price history

    DateEventPrice
    4/24/2026Sold$2,310,000+0.5%$1,206/sqft
    Source: MLSListings Inc #ML82033628 Report a problem
    3/28/2026Pending sale$2,299,000$1,200/sqft
    Source: MLSListings Inc #ML82033628 Report a problem
    3/22/2026Price change$2,299,000-3.7%$1,200/sqft
    Source: MLSListings Inc #ML82033628 Report a problem
    2/26/2026Listed for sale$2,388,000+2.9%$1,246/sqft
    Source: MLSListings Inc #ML82033628 Report a problem
    8/15/2023Sold$2,320,000+0.9%$1,211/sqft
    Source: MLSListings Inc #ML81934691 Report a problem
    7/19/2023Pending sale$2,299,000$1,200/sqft
    Source: MLSListings Inc #ML81934691 Report a problem
    7/12/2023Listed for sale$2,299,000+0.8%$1,200/sqft
    Source: MLSListings Inc #ML81934691 Report a problem
    5/29/2023Listing removed--
    Source: MLSListings Inc #ML81922544 Report a problem
    4/25/2023Price change$2,280,000+4.6%$1,190/sqft
    Source: MLSListings Inc #ML81922544 Report a problem
    3/28/2023Listed for sale$2,180,000-14.6%$1,138/sqft
    Source: MLSListings Inc #ML81922544 Report a problem
    5/23/2018Sold$2,553,000+27.8%$1,332/sqft
    Source: MLSListings Inc #ML81704644 Report a problem
    5/9/2018Listed for sale$1,998,000+35.5%$1,043/sqft
    Source: Deleon Realty #ML81704644 Report a problem
    12/5/2014Sold$1,475,000$770/sqft
    Source: Public Record Report a problem

    Public tax history

    YearProperty taxesTax assessment
    2025$27,869 +2.5%$2,366,400 +2%
    2024$27,179 +6.7%$2,320,000 +7.4%
    2023$25,481 -14.9%$2,160,000 -13.6%
    2022$29,958 +10.7%$2,500,000 +10.2%
    2021$27,071 -15.5%$2,269,200 -14.6%
    2020$32,019 $2,656,140 +2%
    2019$32,019 +71.5%$2,604,060 +67.1%
    2018$18,669 $1,557,988 +2%
    2017$18,669 +4.3%$1,527,440 +2%
    2016$17,893 $1,497,492 +1.5%
    2015-- $1,475,000

    Find assessor info on the county website

    Neighborhood: Slater

    Nearby schools

    GreatSchools rating
    Schools provided by the listing agent
    • District: MountainViewWhisman

    Source: MLSListings Inc. This data may not be complete. We recommend contacting the local school district to confirm school assignments for this home.

    Get a cash offer in 3 minutes
    Find out how much your home could sell for in as little as 3 minutes with a no-obligation cash offer.
    Estimated market value
    $2,296,900
    Get a cash offer in 3 minutes
    Find out how much your home could sell for in as little as 3 minutes with a no-obligation cash offer.
    Estimated market value
    $2,296,900