Skip main navigation
Sold
  • Price Unknown

    136 Barilla Place, San Antonio, TX 78209

    4beds
    3,128sqft
    Single Family Residence
    Built in 1920
    0.34 Acres Lot
    $1,067,100 Zestimate®
    $--/sqft
    $5,715 Estimated rent

    Home value

    $1,067,100

    $1.01M - $1.12M

    $5,715/mo

    Zestimate® history
    Loading
    Loading...

    Owner options

    List your home for rent

    $5,715/mo

    Rent Zestimate®

    Find your next renter with Zillow Rental Manager. Plus, with online applications, you can quickly screen prospective tenants – for free.

    Learn more

    $5,715/mo

    Rent Zestimate®

    Refinance and save

    Refinancing to a lower rate could help reduce your monthly payments and save thousands over the life of the loan.

    See today's rates

    Explore your selling options

    Work with a Zillow partner agent

    Leverage their expertise and Zillow's premium Showcase listings to get your home seen by more buyers.

    Get started

    List with your own agent

    Get your home in front of millions of buyers by listing it on Zillow.

    Learn how to do it

    Sell it yourself

    Take full control of how buyers see your home on Zillow by listing For Sale by Owner (FSBO).

    List your home

    What's special

    Sparkling poolCharming casitaGas cookingPrivate backyard retreatBeautiful arched windowsGranite countersWet bar
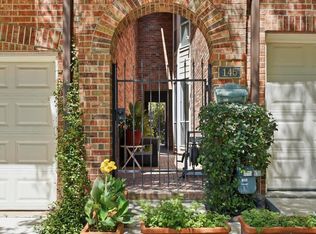
    UrbanLiving Inside410 - Gracefully set in Alamo Heights on an expansive .34-acre lot, this stunning 1920 Spanish Colonial Revival blends timeless architecture with thoughtful modern updates. Offering 3,128 square feet, 4 bedrooms, and 3 baths, the home is framed by classic arched windows, manicured grounds, and a welcoming presence that feels both refined and inviting. Inside, historic character shines through beautiful arched windows and fireplaces anchoring two spacious living and dining rooms, while updated designer lighting adds a fresh, sophisticated touch. The gourmet kitchen is a true centerpiece-featuring gas cooking, an island with seating, custom cabinetry, granite counters, wet bar, wine fridge, and seamless flow for both everyday living and entertaining. The flexible floor plan offers exceptional versatility, including a stunning library with a wall of bookcases and cove lighting ideal for a home office, reading retreat or flex space. A small downstairs bedroom and full bath provide convenience for guests, while upstairs, the primary suite-currently utilized as an additional bedroom-offers privacy and comfort. A charming screened porch creates a beautiful transition to the outdoors-perfect for morning coffee or evening unwinding-before stepping into your own private backyard retreat. Here, a sparkling pool, generous green space, and a charming casita offer endless possibilities for entertaining or relaxed living. A rare opportunity to own a piece of architectural history with all the right updates and room to complete your finish, in a setting that feels both grand and effortlessly livable. Steps away from shopping, bakeries, restaurants, salons and boutiques. Come see this charming home and make it your dream home.

    Zillow last checked:

    Listing updated:

    Listed by:

    Gina Candelario TREC #490714 (210) 744-8265,

    Kuper Sotheby's Int'l Realty

    Source: LERA MLS,MLS#: 1958066MLS Logo

    Facts & features

    Interior

    Bedrooms & bathrooms
    • Bedrooms: 4
    • Bathrooms: 3
    • Full bathrooms: 3
    Primary bedroom
    • Features: Ceiling Fan(s), Full Bath
    • Level: Upper
    • Area: 182
    • Dimensions: 14 x 13
    Bedroom 2
    • Area: 96
    • Dimensions: 12 x 8
    Bedroom 3
    • Area: 162
    • Dimensions: 18 x 9
    Bedroom 4
    • Area: 247
    • Dimensions: 19 x 13
    Primary bathroom
    • Features: Shower Only, Single Vanity
    • Area: 49
    • Dimensions: 7 x 7
    Dining room
    • Area: 378
    • Dimensions: 27 x 14
    Family room
    • Area: 30
    • Dimensions: 2 x 15
    Kitchen
    • Area: 168
    • Dimensions: 14 x 12
    Office
    • Area: 204
    • Dimensions: 17 x 12
    Heating
    • Central, 2 Units, Natural Gas
    Cooling
    • Ceiling Fan(s), Two Central
    Appliances
    • Included: Microwave, Range, Gas Cooktop, Disposal, Dishwasher, Vented Exhaust Fan, Gas Water Heater, 2+ Water Heater Units
    • Laundry: Main Level, Washer Hookup, Dryer Connection
    Features
    • Two Living Area, Separate Dining Room, Eat-in Kitchen, Two Eating Areas, Kitchen Island, Breakfast Bar, Study/Library, Utility Room Inside, 1st Floor Lvl/No Steps, High Ceilings, Open Floorplan, High Speed Internet, Chandelier, Wet Bar, Solid Counter Tops, Custom Cabinets
    • Flooring: Wood
    • Number of fireplaces: 2
    • Fireplace features: Two, Dining Room, Family Room, Wood Burning
    Interior area
    • Total interior livable area: 3,128 sqft

    Property

    Parking
    • Total spaces: 1
    • Parking features: One Car Garage, Detached, Pad Only (Off Street)
    • Garage spaces: 1
    Features
    • Levels: Two
    • Stories: 2
    • Patio & porch: Patio, Covered, Screened
    • Exterior features: Rain Gutters
    • Has private pool: Yes
    • Pool features: In Ground, Pool Sweep
    • Fencing: Privacy
    Lot
    • Size: 0.34 Acres
    • Features: 1/4 - 1/2 Acre, Level, Curbs, Street Gutters, Sidewalks, Fire Hydrant w/in 500'
    • Residential vegetation: Mature Trees, Mature Trees (ext feat)
    Details
    • Additional structures: Detached Quarters
    • Parcel number: 040500110110

    Construction

    Type & style
    • Home type: SingleFamily
    • Architectural style: Spanish,Traditional
    • Property subtype: Single Family Residence
    Materials
    • 4 Sides Masonry, Stucco
    • Roof: Metal,Tile
    Condition
    • Pre-Owned
    • New construction: No
    • Year built: 1920

    Utilities & green energy

    • Electric: CPS
    • Gas: CPS
    • Sewer: SAWS, Sewer System
    • Water: SAWS, Water System
    • Utilities for property: Cable Available, City Garbage service

    Community & HOA

    Community
    • Features: None
    • Security: Smoke Detector(s)
    • Subdivision: Alamo Heights
    Location
    • Region: Alamo Heights

    Financial & listing details

    • Tax assessed value: $747,000
    • Annual tax amount: $15,470
    • Date on market: 5/29/2026
    • Cumulative days on market: 34 days
    • Listing terms: Conventional,VA Loan,Cash
    • Road surface type: Paved, Asphalt

    Price history

    DateEventPrice
    7/14/2026Sold--
    Source: LERA MLS #1958066 Report a problem
    7/2/2026Pending sale$1,099,000$351/sqft
    Source: LERA MLS #1958066 Report a problem
    6/13/2026Contingent$1,099,000$351/sqft
    Source: LERA MLS #1958066 Report a problem
    5/29/2026Listed for sale$1,099,000+69.1%$351/sqft
    Source: LERA MLS #1958066 Report a problem
    8/10/2018Sold--
    Source: LERA MLS #1313296 Report a problem
    5/25/2018Listed for sale$650,000$208/sqft
    Source: Keller Williams City-View #1313296 Report a problem

    Public tax history

    YearProperty taxesTax assessment
    2025$13,252 -3.2%$747,000
    2024$13,690 +2%$747,000 +4%
    2023$13,428 -5.6%$718,000 +8%
    2022$14,219 -2.7%$665,000 +2.3%
    2021$14,620 $650,000 +1.4%
    2020$14,620 +0.1%$640,950
    2019$14,611 $640,950 +14.7%
    2018$14,611 +54.2%$559,020 +10%
    2017$9,477 +1.4%$508,200 +10%
    2016$9,348 +3.2%$462,000 +10%
    2015$9,061 $420,000 +6.9%
    2014$9,061 $392,910 +1.3%
    2013-- $388,000 +1%
    2012-- $384,130 +6.7%
    2011-- $360,000 -4.2%
    2010-- $375,770 -2.4%
    2009-- $385,000 -0.2%
    2007-- $385,700 +31.2%
    2006-- $294,000 +2.3%
    2005-- $287,330
    2004-- --
    2003-- --
    2002-- --
    2001-- --
    2000-- --
    Find assessor info on the county website

    Neighborhood: 78209

    Nearby schools

    GreatSchools rating
    Schools provided by the listing agent
    • Elementary: Woodridge
    • Middle: Alamo Heights
    • High: Alamo Heights
    • District: Alamo Heights I.S.D.

    Source: LERA MLS. This data may not be complete. We recommend contacting the local school district to confirm school assignments for this home.

    Get a cash offer in 3 minutes
    Find out how much your home could sell for in as little as 3 minutes with a no-obligation cash offer.
    Estimated market value
    $1,067,100
    Get a cash offer in 3 minutes
    Find out how much your home could sell for in as little as 3 minutes with a no-obligation cash offer.
    Estimated market value
    $1,067,100