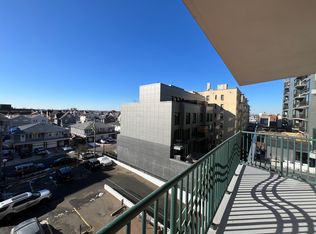
Ever dream of waking up to breathtaking direct ocean views and living literally steps from the beach? If so, then welcome to your dream condo located in the Ocean Grande building at 136 Beach 117th Street, in the vibrant Rockaway Park section of the Rockaways! This stunning high-rise condo offers a splendid blend of elegance and comfort, designed to accommodate all your living needs. The unit itself boasts an impressive 1,322 square feet floor plan. Just step into this magnificent well designed space and be greeted by an airy living room featuring high 8' ceilings, real Bamboo hardwood floors throughout and excellent southern exposures that pours sunlight through the expansive windows and fill each room with a warmth that highlights the stunning ocean view. The modern kitchen is a culinary enthusiast's dream, featuring sleek, new or recently updated stainless appliances, a convenient pass-through with plenty of new cabinetry to handle all your storage needs. Accentuated by a stylish stone countertop and beautiful backsplash your new kitchen comes 100% complete with a dishwasher, wine fridge and a convenient GE dual washer/dryer. Moving on to the bed and bathrooms they are nothing short of impressive in both size, design and location. On one side of the home you have the common bathroom which is well crafted, works great for guests and is positioned close to the secondary bedroom. Walking in you're immediately impressed by the bedrooms size, beautiful Bamboo flooring, dedicated walk-in closet and of course the beautiful unobstructed view of the ocean. The primary suite is located on the other end of the home and is its very own private oasis. With more beautiful Bamboo flooring, another dedicated walk-in closet, an absolutely gorgeous en-suite bathroom which includes a stylish double vanity with a separate bathtub on one side and glass shower stall on the other. Of course another breathtaking ocean view from the primary is great but the cherry on top is the private balcony which is accessed through the living room and quite possibly the perfect place to escape, enjoy the fresh ocean breeze and endless million dollar views. Just when you thought this home couldn't get any better, here comes the grand finale. Ready? This unit comes with its own parking area located in the most coveted spot of the indoor garage. Depending on the size you can fit two, possibly three cars and/or plenty of room for extra storage closets or racks.
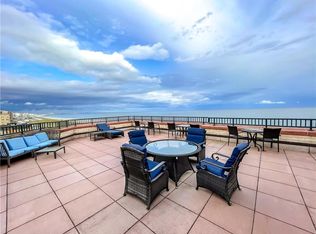
Outside the home is equally impressive. The Ocean Grande building is packed with exceptional amenities to enrich your beach lifestyle. The building features a stunning roof deck where you can entertain guests and enjoy panoramic ocean views that stretch all the way around from the ocean to the bay. Other stand out additions like a state of the art fitness center, business center, the private entrance to beach lockers and showers for your convenience, a party/lounge/meeting room, and to top it off, a very well liked live-in super who does an absolutely great job of maintaining the building. There are now several options for commuting. You have the A train right up the block from the building along with local and express buses to other parts of Queens, Brooklyn and Manhattan. The NYC Ferry Landing which is just a few blocks away at Beach 108th Street makes commuting to Manhattan easier than ever and will get you to Wall Street in just under an hour. Now when it comes to activities there a ton of things to do and something for everyone in Rockaway. Surfing, skating, biking, boardwalk events, parades, and five miles of boardwalk with countless parks, concessions and more. Rockaway has really stepped up when it comes to dining. There are great restaurants and places to eat up and down Beach 116th Street as well as great boutiques, specialty shops and more. Don't miss the opportunity to make this home your own! Reach out today to schedule a private viewing and experience the best Rockaway has to offer.
Sold for $882,000
$882,000
136 Beach 117th Street #5K, Rockaway Park, NY 11694
2beds
1,322sqft
Condominium, Residential
Built in 2005
-- sqft lot
$913,900 Zestimate®
$667/sqft
$3,678 Estimated rent
Home value
$913,900
$823,000 - $1.01M
$3,678/mo
Zestimate® history
Owner options
List your home for rent
$3,678/mo
Rent Zestimate®
Find your next renter with Zillow Rental Manager. Plus, with online applications, you can quickly screen prospective tenants – for free.
$3,678/mo
Rent Zestimate®
Refinance and save
$6,319/mo
Est. payment
Refinancing to a lower rate could help reduce your monthly payments and save thousands over the life of the loan.
$6,319/mo
Est. payment
Explore your selling options
Work with a Zillow partner agent
Leverage their expertise and Zillow's premium Showcase listings to get your home seen by more buyers.
Get startedList with your own agent
Get your home in front of millions of buyers by listing it on Zillow.
Learn how to do itSell it yourself
Take full control of how buyers see your home on Zillow by listing For Sale by Owner (FSBO).
List your homeWhat's special
Expansive windowsDirect ocean viewsRoof deckEn-suite bathroomWalk-in closetPrivate balconyStainless appliances
Zillow last checked:
Listing updated:
Listed by:
Gregory Valvo 929-379-3750,
Revived Residential 929-379-3750
Bought with:
Non Member-MLS
Buyer Representation Office
Source: OneKey® MLS as distributed by MLS GRID,MLS#: 857068
Facts & features
Interior
Bedrooms & bathrooms
- Bedrooms: 2
- Bathrooms: 2
- Full bathrooms: 2
Primary bedroom
- Description: Master Bedroom with En-Suite Bathroom
- Level: First
Primary bathroom
- Description: Master Bathroom
- Level: First
Bathroom 2
- Description: Secondary Bedroom
- Level: First
Bathroom 2
- Description: Common Bathroom
- Level: First
Kitchen
- Description: Updated Galley Kitchen
- Level: First
Living room
- Description: Living Room which connects to the Dining Area/Alcove.
- Level: First
Heating
- Electric, Forced Air, Heat Pump
Cooling
- Electric, Zoned
Appliances
- Included: Dishwasher, Dryer, Electric Cooktop, Electric Oven, Electric Range, Microwave, Oven, Range, Refrigerator, Stainless Steel Appliance(s), Washer, Wine Refrigerator
- Laundry: Washer/Dryer Hookup, Common Area, In Kitchen, In Unit, Inside, Laundry Room
Features
- Double Vanity, Galley Type Kitchen, Granite Counters, Primary Bathroom, Open Floorplan, Stone Counters, Storage, Walk Through Kitchen
- Flooring: Hardwood, Tile
- Windows: Aluminum Frames, Double Pane Windows, Oversized Windows
- Attic: None
- Has fireplace: No
Interior area
- Total structure area: 1,322
- Total interior livable area: 1,322 sqft
Property
Parking
- Total spaces: 2
- Parking features: Assigned, Covered, Garage, Garage Door Opener, Heated Garage, Off Street, On Street, Oversized, Storage, Tandem, Underground
- Garage spaces: 2
- Has uncovered spaces: Yes
Accessibility
- Accessibility features: Accessible Approach with Ramp, Accessible Bedroom, Accessible Central Living Area, Accessible Closets, Accessible Common Area, Accessible Doors, Accessible Hallway(s), Accessible Kitchen
Features
- Levels: One
- Patio & porch: Covered, Terrace
- Has view: Yes
- View description: Water
- Has water view: Yes
- Water view: Water
- Waterfront features: Beach Access, Beach Front, Ocean Access, Ocean Front, Water Access, Waterfront
Details
- Additional structures: Garage(s)
- Parcel number: 162261054
- Special conditions: None
Construction
Type & style
- Home type: Condo
- Architectural style: Other
- Property subtype: Condominium, Residential
- Attached to another structure: Yes
Materials
- Advanced Framing Technique, Brick
Condition
- Actual,Updated/Remodeled
- Year built: 2005
Utilities & green energy
- Sewer: Public Sewer
- Water: Public
- Utilities for property: Cable Available, Cable Connected, Electricity Connected, Sewer Available, Sewer Connected, Water Available, Water Connected
Community & HOA
Community
- Features: Fitness Center, Gated
- Security: Building Security, Fire Alarm, Fire Sprinkler System, Gated Community, Key Card Entry, Security Gate, Security Lights, Security System, Smoke Detector(s), Video Cameras
HOA
- Has HOA: No
- Amenities included: Business Center, Concierge, Door Person, Elevator(s), Fitness Center, Gated, Landscaping, Live In Super, Lounge, Maintenance, Parking, Receiving Room, Roof Deck, Snow Removal, Trash
- Services included: Common Area Maintenance, Maintenance Structure, Maintenance Grounds, Hot Water, Sewer, Snow Removal, Trash, Water
- HOA fee: $908 monthly
- HOA name: Abdullah Fersen
- HOA phone: 347-707-1010
Location
- Region: Rockaway Park
Financial & listing details
- Price per square foot: $667/sqft
- Tax assessed value: $54,237
- Annual tax amount: $5,076
- Date on market: 5/3/2025
- Cumulative days on market: 39 days
- Listing agreement: Exclusive Right To Sell
- Electric utility on property: Yes
Price history
| Date | Event | Price |
|---|---|---|
| 6/25/2025 | Sold | $882,000-0.7%$667/sqft |
Source:  OneKey® MLS as distributed by MLS GRID #857068 Report a problem OneKey® MLS as distributed by MLS GRID #857068 Report a problem | ||
| 6/12/2025 | Pending sale | $888,000$672/sqft |
Source: OneKey® MLS as distributed by MLS GRID #857068 Report a problem | ||
| 5/3/2025 | Listed for sale | $888,000$672/sqft |
Source: OneKey® MLS as distributed by MLS GRID #857068 Report a problem | ||
Public tax history
Tax history is unavailable.
Neighborhood: Rockaway Park
Nearby homes
- $--2 bd2 ba1k sqft136 Beach 117th St APT 407, Rockaway Park, NY 11694Off Market
- $699,0003 bd2 ba1.3k sqft136 Beach 117th St PENTHOUSE 3N, Rockaway Park, NY 11694For Sale
- $625,0002 bd2 ba1.3k sqft136 Beach 117th St #UPH1, Rockaway Park, NY 11694For Sale

- $659,0002 bd2 ba1.1k sqft136 Beach 117th St PENTHOUSE 7J, Rockaway Park, NY 11694For Sale

- $574,4003 bd2 ba-- sqft136 Beach 117 St #3N, Rockaway Park, NY 11694Off Market
- $630,0002 bd2 ba1.3k sqft136 Beach 117 St PENTHOUSE 5, Rockaway Park, NY 11694Off Market
- $659,4002 bd2 ba1.5k sqft136 Beach 117 St #11, Rockaway Park, NY 11694Off Market
- $368,600-- bd1 ba680 sqft136 Beach 117 St #604, Rockaway Park, NY 11694Off Market
- $446,6001 bd1 ba700 sqft136 Beach 117 St #807, Rockaway Park, NY 11694Off Market
Nearby schools
GreatSchools rating
- 6/10Waterside Children's Studio SchoolGrades: PK-5Distance: 0.3 mi
- 7/10Waterside School For LeadershipGrades: 6-8Distance: 0.3 mi
- 9/10Scholars AcademyGrades: 6-12Distance: 0.7 mi
Schools provided by the listing agent
- Elementary: Waterside Children'S Studio School
- Middle: Scholars' Academy
- High: Scholars' Academy
Source: OneKey® MLS as distributed by MLS GRID. This data may not be complete. We recommend contacting the local school district to confirm school assignments for this home.
- New York
- Queens County
- New York
- 11694
- Queens
- Rockaway Park
- 136 Beach 117th Street Unit 5K
