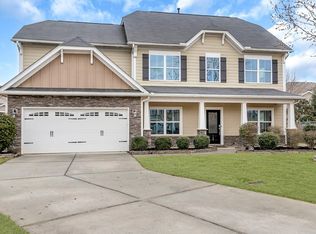
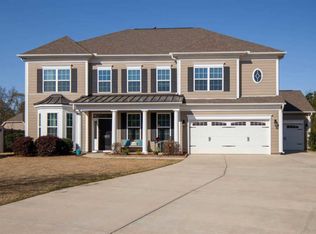
Our most popular plan features a sunroom, gorgeous kitchen and a master suite you will want to see! An open floor plan with 5 bedrooms and 3 bathrooms. Main level has a guest suite with a full bath. Large family room features a gas fireplace that opens to the kitchen and breakfast area. Great for entertaining, this home offers a walk-in pantry, granite counters, rich dark cabinetry, butler's pantry, dining room with coffered ceiling and a formal living room/office. The master and 3 secondary bedrooms upstairs have walk-in closets. Master suite features a sitting area, large bath with soaking tub and separate tiled shower with extensive cabinetry. A large bonus room completes the second floor living space. Additional features include under cabinet lighting, stainless appliances and 5" hardwood floors. Hardboard plank and a fully sodded yard, all at the end of a cul-de-sac street!
This property is not currently displayed as for sale or rent on Zillow. This may be different from what's on other websites or public sources.