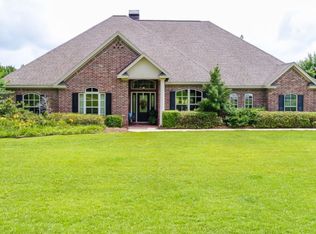
New Price! Don’t miss this exceptional 4-bedroom, 3.5-bath home in Belle Pointe Subdivision in Ruston! Situated on 1.90 acres, this thoughtfully designed home offers an open floor plan with a separate dining room, eat-in kitchen, office, bonus room, butler’s pantry, and wet bar. The kitchen features a large island with seating, solid surface countertops, stainless steel appliances, and plenty of cabinet and counter space. The spacious living room is anchored by a fireplace, creating a warm and inviting gathering space. The private primary suite includes a spacious en suite bath with separate tub and shower, two vanity areas and large closet space. This area is designed for comfort and relaxation. Step outside to the expansive covered patio featuring an outdoor kitchen and fireplace, creating the perfect setting for entertaining or relaxing. Additional features include a large laundry room, drop zone off the garage, large attic storage, tankless water heater, and spray foam insulation. Call today to schedule your private showing!
Sold
Zillow last checked:
Listing updated:
Bought with:
Robyn Brown
Heritage Realty Group, LLC
Source: NELAR,MLS#: 219512
Price history
| Date | Event | Price |
|---|---|---|
| 8/14/2026 | Sold | -- |
Source:  NELAR #219512 Report a problem NELAR #219512 Report a problem | ||
| 7/27/2026 | Pending sale | $799,000$202/sqft |
Source: NELAR #219512 Report a problem | ||
| 6/23/2026 | Price change | $799,000-1.4%$202/sqft |
Source: NELAR #219512 Report a problem | ||
| 5/26/2026 | Listed for sale | $810,000+29.6%$205/sqft |
Source: NELAR #219512 Report a problem | ||
| 9/14/2021 | Listing removed | -- |
Source: NELAR Report a problem | ||
| 9/7/2021 | Contingent | $625,000$158/sqft |
Source: NELAR #198919 Report a problem | ||
| 5/7/2020 | Sold | -- |
Source: Public Record Report a problem | ||
| 8/13/2013 | Sold | -- |
Source: Public Record Report a problem | ||
Sell for more on Zillow
Get a Zillow Showcase℠ listing at no additional cost and you could sell for .
$750,400
2% more
+$15,008
With Zillow Showcase(estimated)
$765,408
