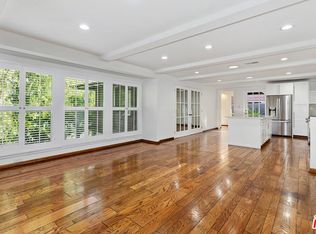
Own a piece of architectural history on coveted Brentwood Glen Cul-De-Sac. Designed in 1947 by renowned architect Burton Schutt as his own personal residence, this iconic Mid-Century retreat beautifully blends Art Deco influences with the clean lines, abundant natural light, and intentional seamless indoor-outdoor living that continue to define timeless California architecture. Privately set behind gates on a large approx. 6,565 sqft. corner lot, this peaceful oasis offers multiple outdoor living spaces, including a welcoming courtyard, brick patio with covered area for al fresco dining, tranquil water feature, lush bamboo and palm-lined gardens, and a dramatic skylit atrium that creates an effortless connection between indoor and outdoor living. The main residence features 2 beds + 2 baths, plus an attached ensuite with a separate entrance, ideal for guests, a home office, creative studio, or private retreat. Expansive windows and walls of glass fill the spacious living room with natural light while framing the courtyard and distant treetop views. Built-in bookshelves, a fireplace, and original architectural details add warmth and character. The skylit kitchen, complete with a Viking Professional range, opens directly to the atrium, creating exceptional flow for everyday living and entertaining. Both bedroom suites feature walk-in closets and generous storage. Additional amenities include central HVAC, dual-pane windows, a separate laundry room, and direct garage access. Rich in architectural significance yet perfectly suited for today's lifestyle, this is a rare opportunity to own a timeless home where inspired design, privacy, and character come together in one of Brentwood's most sought-after neighborhoods.
Sold for $2,185,000
Zillow last checked:
Listing updated:
Bought with:
Lisa Mansfield, DRE # 01105508
Sotheby's International Realty
Michael Khakshour, DRE # 01354340
Sotheby's International Realty
Source: CLAW,MLS#: 26866009
Price history
| Date | Event | Price |
|---|---|---|
| 10/14/2026 | Sold | $2,185,000+6.3%$1,391/sqft |
Source:  CLAW #26866009 Report a problem CLAW #26866009 Report a problem | ||
| 8/27/2026 | Pending sale | $2,055,000$1,308/sqft |
Source: CLAW #26866009 Report a problem | ||
| 8/20/2026 | Contingent | $2,055,000$1,308/sqft |
Source: CLAW #26866009 Report a problem | ||
| 7/30/2026 | Listed for sale | $2,055,000$1,308/sqft |
Source: CLAW #26866009 Report a problem | ||
Get a cash offer in 3 minutes
Find out how much your home could sell for in as little as 3 minutes with a no-obligation cash offer.
Estimated market value
$2,184,800
