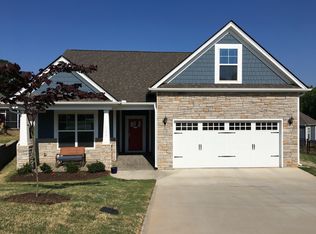
Welcome to this beautiful home that is located in the highly sought after community of Powdersville! In the desirable Benton Park subdivision! This stunning and meticulously maintained home is exquisite! A HOMERUN! This luxurious home has so many upgrades to offer, you have to come see! This home features a 3-level floor plan with 4 bedrooms, 3 full baths and a powder room. As you step into this home the first floor you walk into is a very spacious living area with 9ft+ ceilings, natural lighting and dining space for great entertaining. And will then lead you out onto a large cozy, covered deck, a perfect space to get outside and enjoy nature! The first floor also offers two bedrooms with a jack n jill bath, a very spacious study with built-ins and a powder room. There are high-end finishes throughout the home: plumbing and lighting fixtures upgraded, upgraded cabinets. The kitchen offers a hosting dream that features a large pantry area with attractive built-in cabinetry. It offers a sliding door that allows you to prepare meals for company and hide the mess! The kitchen also features a gas cooktop stove that has hood vents and a button that will lift range from the counter. All kitchen appliances are top of the line and will convey with the home! There are two master bedrooms, one on the top level of the home and the other is the finished basement. The master upstairs offers a large walk-in closet and a full bath. There are gorgeous site-finished hardwoods on the main floor as well as upstairs. Additionally, there is a full security system with cameras throughout, a central vac system, and surround sound with speakers. And that's not all! The basement has been completely finished, offering a large second master bedroom, a full bath, another room which could be a second study, a large Rec room (great work-out room or could be another bedroom, with built-in shelving). There is a huge living space to host some big game days and another full kitchen! From the basement, walk out onto a patio that leads out to a beautiful landscaped backyard oasis with an inviting salt water pool just waiting for you to come relax in! Don’t miss this opportunity to see this home that hits it out of the park! 136 Benton Park is a win for every homeowner! Contact me today to view and experience everything this home offers!
Sold for $596,900
$596,900
136 Benton Park Dr, Easley, SC 29642
4beds
3,800sqft
Single Family Residence, Residential
Built in 2016
0.34 Acres Lot
$646,900 Zestimate®
$157/sqft
$3,157 Estimated rent
Home value
$646,900
$615,000 - $679,000
$3,157/mo
Zestimate® history
Owner options
List your home for rent
$3,157/mo
Rent Zestimate®
Find your next renter with Zillow Rental Manager. Plus, with online applications, you can quickly screen prospective tenants – for free.
$3,157/mo
Rent Zestimate®
Refinance and save
$3,443/mo
Est. payment
Refinancing to a lower rate could help reduce your monthly payments and save thousands over the life of the loan.
$3,443/mo
Est. payment
Explore your selling options
Work with a Zillow partner agent
Leverage their expertise and Zillow's premium Showcase listings to get your home seen by more buyers.
Get startedList with your own agent
Get your home in front of millions of buyers by listing it on Zillow.
Learn how to do itSell it yourself
Take full control of how buyers see your home on Zillow by listing For Sale by Owner (FSBO).
List your homeWhat's special
Salt water poolMeticulously maintained homeLuxurious homeSpacious studyGorgeous site-finished hardwoodsUpgraded cabinetsLarge rec room
Zillow last checked:
Listing updated:
Listed by:
Christy West 815-540-6910,
Allen Tate - Easley/Powd
Bought with:
Christy West
Allen Tate - Easley/Powd
Source: Greater Greenville AOR,MLS#: 1511365
Facts & features
Interior
Bedrooms & bathrooms
- Bedrooms: 4
- Bathrooms: 4
- Full bathrooms: 3
- 1/2 bathrooms: 1
- Main level bathrooms: 1
- Main level bedrooms: 2
Rooms
- Room types: Exercise Room, Laundry, Office/Study, Bonus Room/Rec Room, 2nd Kitchen/Kitchenette
Primary bedroom
- Area: 169
- Dimensions: 13 x 13
Bedroom 2
- Area: 156
- Dimensions: 13 x 12
Bedroom 3
- Area: 192
- Dimensions: 12 x 16
Bedroom 4
- Area: 195
- Dimensions: 13 x 15
Primary bathroom
- Features: Full Bath, Shower-Separate, Tub-Separate, Walk-In Closet(s)
- Level: Second
Dining room
- Area: 117
- Dimensions: 9 x 13
Kitchen
- Area: 208
- Dimensions: 13 x 16
Living room
- Area: 300
- Dimensions: 20 x 15
Heating
- Forced Air
Cooling
- Central Air
Appliances
- Included: Gas Cooktop, Dishwasher, Refrigerator, Double Oven, Gas Water Heater
- Laundry: 1st Floor, Walk-in, Laundry Room
Features
- High Ceilings, Ceiling Fan(s), Ceiling Smooth, Central Vacuum, Granite Counters, Open Floorplan, Walk-In Closet(s), In-Law Floorplan, Pantry
- Flooring: Ceramic Tile, Wood
- Windows: Tilt Out Windows, Window Treatments
- Basement: Finished,Walk-Out Access
- Number of fireplaces: 1
- Fireplace features: Gas Log
Interior area
- Total structure area: 3,800
- Total interior livable area: 3,800 sqft
Property
Parking
- Total spaces: 2
- Parking features: Attached, Garage Door Opener, Paved
- Attached garage spaces: 2
- Has uncovered spaces: Yes
Features
- Levels: 1.5+Basement
- Stories: 1.5
- Patio & porch: Patio, Front Porch, Rear Porch
- Has private pool: Yes
- Pool features: In Ground
- Fencing: Fenced
Lot
- Size: 0.34 Acres
- Dimensions: 0.34
- Features: Cul-De-Sac, Sprklr In Grnd-Partial Yd, 1/2 Acre or Less
Details
- Parcel number: 2371201044000
Construction
Type & style
- Home type: SingleFamily
- Architectural style: Craftsman
- Property subtype: Single Family Residence, Residential
Materials
- Concrete, Stone
- Foundation: Basement
- Roof: Architectural
Condition
- Year built: 2016
Details
- Builder name: Carolina Homes
Utilities & green energy
- Sewer: Public Sewer
- Water: Public
- Utilities for property: Cable Available
Community & HOA
Community
- Features: Lawn Maintenance
- Security: Smoke Detector(s)
- Subdivision: Benton Park
HOA
- Has HOA: Yes
- Services included: None
Location
- Region: Easley
Financial & listing details
- Price per square foot: $157/sqft
- Tax assessed value: $592,950
- Annual tax amount: $8,146
- Date on market: 10/24/2023
Price history
| Date | Event | Price |
|---|---|---|
| 12/15/2023 | Sold | $596,900$157/sqft |
Source:  Greater Greenville AOR #1511365 Report a problem Greater Greenville AOR #1511365 Report a problem | ||
| 10/25/2023 | Contingent | $596,900$157/sqft |
Source: Greater Greenville AOR #1511365 Report a problem | ||
| 10/24/2023 | Listed for sale | $596,900+62.2%$157/sqft |
Source: Greater Greenville AOR #1511365 Report a problem | ||
| 5/23/2019 | Sold | $368,000-5.6%$97/sqft |
Source:  WUMLS #20216052 Report a problem WUMLS #20216052 Report a problem | ||
| 4/24/2019 | Pending sale | $390,000$103/sqft |
Source: Southern Realtor Associates #20216052 Report a problem | ||
| 4/24/2019 | Listed for sale | $390,000+48.7%$103/sqft |
Source: Southern Realtor Associates #20216052 Report a problem | ||
| 9/21/2016 | Sold | $262,259$69/sqft |
Source: Public Record Report a problem | ||
Public tax history
| Year | Property taxes | Tax assessment |
|---|---|---|
| 2024 | $8,146 +45.7% | $35,570 +92.2% |
| 2023 | $5,590 +3% | $18,510 |
| 2022 | $5,427 +9.8% | $18,510 -15.6% |
| 2021 | $4,942 +137.1% | $21,940 +49.8% |
| 2020 | $2,085 +20% | $14,650 +20.9% |
| 2019 | $1,737 | $12,120 +7.3% |
| 2018 | $1,737 +14.1% | $11,300 -33.3% |
| 2017 | $1,523 | $16,950 +1783.3% |
| 2016 | -- | $900 |
| 2015 | -- | $900 |
| 2014 | -- | -- |
Find assessor info on the county website
Neighborhood: 29642
Nearby homes
- $508,1005 bd3 ba2.9k sqft134 Benton Park Dr, Powdersville, SC 29642Off Market

- $396,2003 bd-- ba1.8k sqft132 Benton Park Dr, Easley, SC 29642Off Market
- $378,1003 bd2 ba1.8k sqft139 Benton Park Dr, Easley, SC 29642Off Market
- $631,2004 bd-- ba3.7k sqft140 Benton Park Dr, Easley, SC 29642Off Market
- $387,8003 bd-- ba2k sqft135 Benton Park Dr, Easley, SC 29642Off Market
- $359,8003 bd-- ba1.8k sqft130 Benton Park Dr, Easley, SC 29642Off Market
- $449,5004 bd3 ba2.3k sqft302 Gallagher Trce, Easley, SC 29642Off Market
- $452,2004 bd3 ba-- sqft302 Gallagher Trce LOT 37, Easley, SC 29642Off Market
Nearby schools
GreatSchools rating
- NAConcrete Primary SchoolGrades: PK-2Distance: 0.3 mi
- 8/10Powdersville Middle SchoolGrades: 6-8Distance: 1.3 mi
- 9/10Powdersville HighGrades: 9-12Distance: 1.6 mi
Schools provided by the listing agent
- Elementary: Concrete
- Middle: Powdersville
- High: Powdersville
Source: Greater Greenville AOR. This data may not be complete. We recommend contacting the local school district to confirm school assignments for this home.
Get a cash offer in 3 minutes
Find out how much your home could sell for in as little as 3 minutes with a no-obligation cash offer.
Estimated market value
$646,900
Get a cash offer in 3 minutes
Find out how much your home could sell for in as little as 3 minutes with a no-obligation cash offer.
Estimated market value
$646,900
- South Carolina
- Anderson County
- Easley
- 29642
- 136 Benton Park Dr
Nearby cities
Nearby neighborhoods
Nearby zip codes
Other Easley Topics
