Skip main navigation
Pending
  • $624,900

    136 Betsy Ross Way, Deptford, NJ 08096

    4beds
    4,002sqft
    : 
    Loading
    Get pre-qualified
    Single Family Residence
    Built in 2002
    9,583 Square Feet Lot
    $647,100 Zestimate®
    $156/sqft
    $19/mo HOA

    What's special

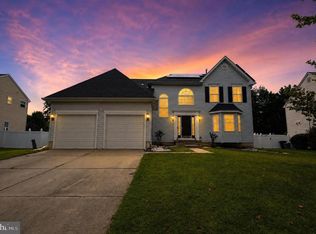
    Striking curb appealAmple cabinet storage throughout
    WE HAVE MULTIPLE OFFERS! PLEASE SUBMIT YOUR BUYERS BEST OFFER BY 8PM ON MAY 17, 2026 Welcome to this impeccably maintained 4 bedroom, 3.5 bath home. This home has been meticulously cared for and thoughtfully upgraded. Offering a rare combination of sophistication, technology, comfort and resort style outdoor living. From the moment you arrive the professionally landscaped grounds with accent lighting and sprinkler systems throughout create striking curb appeal and a polished first impression. Inside the home offers elegant hardwood flooring(2017), updated windows and front door(2019-2020), a beautiful primary suite with new flooring(2023), plus 3 good sized bedrooms with new flooring(2019/2023) The gourmet kitchen features newer appliances(2015),abundant counter space with seating that's perfect for entertaining, and ample cabinet storage throughout. The fully finished basement adds approximately 1,200 square feet of exceptional living space and features a full bath with stand-up shower, kitchenette with refrigerator and stove, workout room with heating vents, expansive private storage areas, hardwired indoor/outdoor speaker system, and an impressive entertaining area. Smart-home features allow lighting and select systems to be controlled directly from the Kasa app, while built-in audio powered by a Sonos amp extends throughout the basement and outdoor entertaining spaces. Step outside to your private backyard retreat featuring outdoor TV, built-in grill and refrigerator, multiple seating areas, fire pit for your entertaining needs.(2018) Vinyl fence(2016) has an entrance on both sides of the home and a double-gate entrance on one side. Both gates come with code locks to protect anyone from entering without your knowledge, creating the perfect setting for relaxing evenings or hosting guests while enjoying your favorite sporting event or show. Additional highlights include: Extended garage(2 ft completed by builder) also comes with EV charging capability
 Newer roof(2016) Newer HVAC, hot water heater(2017) Newer stucco on front of home(2016) New flower beds and patio cleaning(2025) Chandelier in foyer comes with a Wench for easy cleaning 
 ****Select furnishings included with the sale(list available at home during showings)
    58 days
    |
    139
    |
    3
    |

    Zillow last checked:

    Listing updated:

    Listed by:

    Tricia Browne 856-373-2822,

    Opus Elite Real Estate of NJ, LLC,

    Listing Team: The Mckenty Team

    Source: Bright MLS,MLS#: NJGL2072840MLS Logo

      Facts & features

      Interior

      Bedrooms & bathrooms
      • Bedrooms: 4
      • Bathrooms: 4
      • Full bathrooms: 3
      • 1/2 bathrooms: 1
      • Main level bathrooms: 1
      Basement
      • Area: 1200
      Heating
      • Forced Air, ENERGY STAR Qualified Equipment, Natural Gas
      Cooling
      • Ceiling Fan(s), Central Air, ENERGY STAR Qualified Equipment, Natural Gas
      Appliances
      • Included: Microwave, Dishwasher, Disposal, Extra Refrigerator/Freezer, Self Cleaning Oven, Refrigerator, Stainless Steel Appliance(s), Gas Water Heater
      • Laundry: Main Level
      Features
      • 2nd Kitchen, Attic, Soaking Tub, Bathroom - Walk-In Shower, Bathroom - Tub Shower, Ceiling Fan(s), Eat-in Kitchen, Walk-In Closet(s)
      • Flooring: Carpet, Engineered Wood, Hardwood
      • Basement: Finished
      • Number of fireplaces: 1
      • Fireplace features: Gas/Propane
      Interior area
      • Total structure area: 4,002
      • Total interior livable area: 4,002 sqft
      • Finished area above ground: 2,802
      • Finished area below ground: 1,200
      Video & virtual tour

      Property

      Parking
      • Total spaces: 6
      • Parking features: Storage, Garage Faces Front, Garage Door Opener, Inside Entrance, Oversized, Concrete, Attached, Driveway, On Street
      • Attached garage spaces: 2
      • Uncovered spaces: 4
      Accessibility
      • Accessibility features: None
      Features
      • Levels: Two
      • Stories: 2
      • Patio & porch: Patio
      • Exterior features: Barbecue, Extensive Hardscape, Lighting, Sidewalks, Street Lights, Underground Lawn Sprinkler
      • Pool features: None
      Lot
      • Size: 9,583 Square Feet
      Details
      • Additional structures: Above Grade, Below Grade
      • Parcel number: 0200005 1600007
      • Zoning: R10
      • Special conditions: Standard

      Construction

      Type & style
      • Home type: SingleFamily
      • Architectural style: Contemporary
      • Property subtype: Single Family Residence
      Materials
      • Stucco
      • Foundation: Slab
      • Roof: Architectural Shingle
      Condition
      • Excellent
      • New construction: No
      • Year built: 2002
      Details
      • Builder model: DEVON
      • Builder name: PAPARONE

      Utilities & green energy

      • Sewer: Public Sewer
      • Water: Public

      Community & HOA

      Community
      • Security: Fire Sprinkler System
      • Subdivision: Patriots Ridge
      HOA
      • Has HOA: Yes
      • HOA fee: $225 annually
      • HOA name: TOWN SQUARE
      Location
      • Region: Deptford
      • Municipality: DEPTFORD TWP

      Financial & listing details

      • Price per square foot: $156/sqft
      • Tax assessed value: $301,000
      • Annual tax amount: $11,022
      • Date on market: 5/14/2026
      • Listing agreement: Exclusive Agency
      • Listing terms: Cash,Conventional,FHA,VA Loan
      • Inclusions: Kitchen Appliances, Some Furniture(list Provided At Home During Showings), Basement Refridgerator And Stove In The Kitchenette Area, Sonos Amp On Top Of Basment Refridgerator, Extra Flooring And Extra Paint,
      • Exclusions: Personal Property, Washer / Dryer, Pool Table, Bar In Basement, Refridgerator In Basment Storage Area
      • Ownership: Fee Simple

        Estimated market value

        $647,100

        $615,000 - $679,000

        $4,234/mo

        Price history

        DateEventPrice
        5/19/2026Pending sale$624,900$156/sqft
        Source: Bright MLS #NJGL2072840 Report a problem
        5/14/2026Listed for sale$624,900+168%$156/sqft
        Source: Bright MLS #NJGL2072840 Report a problem
        7/24/2002Sold$233,143$58/sqft
        Source: Public Record Report a problem

        Public tax history

        YearProperty taxesTax assessment
        2025$10,147 $301,000
        2024$10,147 -2.9%$301,000
        2023$10,445 +0.7%$301,000
        2022$10,369 +1.4%$301,000
        2021$10,222 +3.1%$301,000
        2020$9,912 +112.4%$301,000 +3.8%
        2019$4,668 $290,000
        2018$4,668 -47.6%$290,000
        2017$8,900 +3.2%$290,000
        2016$8,625 +2.7%$290,000
        2015$8,401 +2.4%$290,000
        2014$8,204 -2%$290,000 -7.2%
        2013$8,372 $312,400
        Find assessor info on the county website

        Monthly payment

        Est. payment

        Payment breakdown

        Explore the cost of this home by adjusting the details. Changes won't be saved.
        All calculations are estimates and provided by Zillow, Inc. for informational purposes only. Actual amounts may vary.
        HOA fees may include property taxes on listings classified as Co-Ops. Contact the listing agent and/or owner for fee details.
        Mortgage interest rates are dependent on a number of factors, including credit score, down payment, and repayment length. Interest rate data provided by Zillow Group Marketplace, Inc. as of 1/1/1970 from various mortgage lenders with which we have lead or other similar arrangements; the Estimated Payment is an average of those rates.
        See how much you could borrow to make a competitive offer.

        Climate risks

        Neighborhood: 08096

        Getting around

        28 / 100
        Car-Dependent
        35 / 100
        Somewhat Bikeable

        Nearby schools

        GreatSchools rating
        Schools provided by the listing agent
        • High: Deptford Township H.s.
        • District: Deptford Township Public Schools

        Source: Bright MLS. This data may not be complete. We recommend contacting the local school district to confirm school assignments for this home.

        A local agent can set up tours, give advice and negotiate with sellers.

        A local lender can help you make sure your offer is ready when you are.

        Browse local experts

        Similar homes