The Villas at Park View offer top quality and affordability right in the heart of Cookeville. You are offered 4 floor plans throughout the community, with this one offering two spacious bedrooms and two bathrooms. Walking in from your covered patio is the open concept living room flowing into the kitchen with new quartz countertops, tiled backsplash, soft close cabinets, under cabinet lights, and island area. This also has access to your laundry space and back deck. Down the hallway are your bedrooms with walk-in or oversized closets, two bathrooms with tiled showers, as well as top of the line fixtures throughout. Not only quality provided inside, but exterior offers new roof, hvac, plumbing/electric, sewer, underground gutters, etc. These properties pass any loan type and offer easy living with grounds maintenance, a dog park, sidewalks, and quick access anywhere in town. Check out every option with a variety of prices! Perfect for a personal home or investment. More specs in docs.
Closed
$399,929
136 Boatman St, Cookeville, TN 38501
2beds
988sqft
Single Family Residence, Residential
Built in 1960
-- sqft lot
$403,800 Zestimate®
$405/sqft
$1,278 Estimated rent
Home value
$403,800
$339,000 - $481,000
$1,278/mo
Zestimate® history
Owner options
List your home for rent
$1,278/mo
Rent Zestimate®
Find your next renter with Zillow Rental Manager. Plus, with online applications, you can quickly screen prospective tenants – for free.
$1,278/mo
Rent Zestimate®
Refinance and save
$2,473/mo
Est. payment
Refinancing to a lower rate could help reduce your monthly payments and save thousands over the life of the loan.
$2,473/mo
Est. payment
Explore your selling options
Work with a Zillow partner agent
Leverage their expertise and Zillow's premium Showcase listings to get your home seen by more buyers.
Get startedList with your own agent
Get your home in front of millions of buyers by listing it on Zillow.
Learn how to do itSell it yourself
Take full control of how buyers see your home on Zillow by listing For Sale by Owner (FSBO).
List your homeWhat's special
Zillow last checked:
Listing updated:
Listed by:
Heather Skender-Newton 931-261-9001,
Skender-Newton Realty,
Katy Farley,
Skender-Newton Realty
Bought with:
Heather Skender-Newton, 272220
Skender-Newton Realty
Source: RealTracs MLS as distributed by MLS GRID,MLS#: 2915568
Facts & features
Interior
Bedrooms & bathrooms
- Bedrooms: 2
- Bathrooms: 2
- Full bathrooms: 2
- Main level bedrooms: 2
Bedroom 2
- Features: Extra Large Closet
- Level: Extra Large Closet
Living room
- Features: Combination
- Level: Combination
Heating
- Central, Electric
Cooling
- Ceiling Fan(s), Central Air, Electric
Appliances
- Included: Electric Oven, Electric Range, Cooktop, Dishwasher, Refrigerator, Stainless Steel Appliance(s)
- Laundry: Electric Dryer Hookup, Washer Hookup
Features
- Ceiling Fan(s), Open Floorplan, Walk-In Closet(s)
- Flooring: Tile, Vinyl
- Basement: None
- Has fireplace: No
Interior area
- Total structure area: 988
- Total interior livable area: 988 sqft
- Finished area above ground: 988
Property
Parking
- Total spaces: 2
- Parking features: On Street
- Uncovered spaces: 2
Features
- Levels: One
- Stories: 1
- Patio & porch: Deck, Porch
- Has view: Yes
- View description: City
Lot
- Features: Level
- Topography: Level
Details
- Parcel number: 053O A 00100 000
- Special conditions: Standard
Construction
Type & style
- Home type: SingleFamily
- Architectural style: Ranch
- Property subtype: Single Family Residence, Residential
Materials
- Brick
- Roof: Shingle
Condition
- New construction: No
- Year built: 1960
Utilities & green energy
- Sewer: Public Sewer
- Water: Public
- Utilities for property: Electricity Available, Water Available
Community & HOA
Community
- Subdivision: Villas @ Park View
HOA
- Has HOA: Yes
- Services included: Maintenance Grounds, Sewer
- HOA fee: $140 monthly
Location
- Region: Cookeville
Financial & listing details
- Price per square foot: $405/sqft
- Date on market: 6/18/2025
- Electric utility on property: Yes
Price history
| Date | Event | Price |
|---|---|---|
| 12/23/2025 | Sold | $399,929+86.1%$405/sqft |
Source:  RealTracs MLS as distributed by MLS GRID #2915568 Report a problem RealTracs MLS as distributed by MLS GRID #2915568 Report a problem | ||
| 11/10/2025 | Pending sale | $214,929$218/sqft |
Source: RealTracs MLS as distributed by MLS GRID #2915568 Report a problem | ||
| 9/26/2025 | Price change | $214,929-2.1%$218/sqft |
Source:  UCMLS #237316 Report a problem UCMLS #237316 Report a problem | ||
| 8/6/2025 | Price change | $219,429-0.2%$222/sqft |
Source: UCMLS #237316 Report a problem | ||
| 6/18/2025 | Listed for sale | $219,929$223/sqft |
Source: UCMLS #237316 Report a problem | ||
Public tax history
Tax history is unavailable.
Neighborhood: 38501
Nearby homes
- $214,9292 bd2 ba988 sqft125 Boatman St, Cookeville, TN 38501Sold
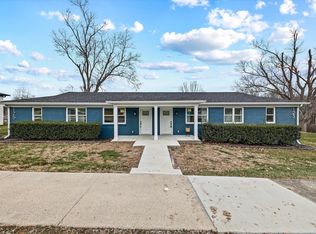
- $399,9292 bd2 ba988 sqft138 Boatman St, Cookeville, TN 38501Sold

- $164,0001 bd1 ba615 sqft206 Boatman St, Cookeville, TN 38501Pending

- $164,0001 bd1 ba615 sqft204 Boatman St, Cookeville, TN 38501Pending
- $399,9294 bd-- ba1.9k sqft1551/2 Boatman St, Cookeville, TN 38501Sold
- $399,92912 bd4 ba1.5k sqft106 Boatman St, Cookeville, TN 38501Sold
- $210,0002 bd1 ba775 sqft205 Boatman St, Cookeville, TN 38501Sold
- $399,9294 bd4 ba1.9k sqft155&157 Boatman St, Cookeville, TN 38501Sold
Nearby schools
GreatSchools rating
- 7/10Prescott South Middle SchoolGrades: 5-8Distance: 2.6 mi
- 8/10Cookeville High SchoolGrades: PK,9-12Distance: 3.3 mi
- 7/10Park View Elementary SchoolGrades: PK-4Distance: 2.7 mi
Schools provided by the listing agent
- Elementary: Park View Elementary
- Middle: Prescott South Middle School
- High: Cookeville High School
Source: RealTracs MLS as distributed by MLS GRID. This data may not be complete. We recommend contacting the local school district to confirm school assignments for this home.


Get pre-qualified for a loan
At Zillow Home Loans, we can pre-qualify you in as little as 5 minutes with no impact to your credit score.An equal housing lender. NMLS #10287.
Sell for more on Zillow
Get a Zillow Showcase℠ listing at no additional cost and you could sell for .
$403,800
2% more
+$8,076
With Zillow Showcase(estimated)
$411,876
- Tennessee
- Putnam County
- Cookeville
- 38501
- 136 Boatman St
Nearby cities
Nearby neighborhoods
Nearby zip codes
Other Cookeville Topics
