Well-cared-for and lovingly maintained home built in the 1950s, located in McGregor, TX. This charming 3-bedroom, 2-bath home offers 1,560 square feet of comfortable living space and sits on a spacious .39-acre lot. The property features mature trees, including several pecan trees that the family has enjoyed gathering from for years. A cozy brick, wood-burning fireplace adds charm to the living area. Two additional buildings are located in the backyard—one ideal for storage and the other perfect for a workshop, hobbies, or creative space. Large lot provides room to enjoy outdoor living, gardening, or future possibilities.
Sold
Price Unknown
136 Bowie St, Mc Gregor, TX 76657
3beds
1,560sqft
Single Family Residence
Built in 1957
0.39 Acres Lot
$217,500 Zestimate®
$--/sqft
$1,666 Estimated rent
Home value
$217,500
$204,000 - $233,000
$1,666/mo
Zestimate® history
Owner options
List your home for rent
$1,666/mo
Rent Zestimate®
Find your next renter with Zillow Rental Manager. Plus, with online applications, you can quickly screen prospective tenants – for free.
$1,666/mo
Rent Zestimate®
Refinance and save
Refinancing to a lower rate could help reduce your monthly payments and save thousands over the life of the loan.
Explore your selling options
Work with a Zillow partner agent
Leverage their expertise and Zillow's premium Showcase listings to get your home seen by more buyers.
Get startedList with your own agent
Get your home in front of millions of buyers by listing it on Zillow.
Learn how to do itSell it yourself
Take full control of how buyers see your home on Zillow by listing For Sale by Owner (FSBO).
List your homeWhat's special
Cozy brick wood-burning fireplace
Zillow last checked:
Listing updated:
Listed by:
Kara Neely-Goble 552714,
NextHome Our Town 254-855-9500
Bought with:
Christy Kinser
Agents Of Texas, LLC
Source: NTREIS,MLS#: 21135996
Facts & features
Interior
Bedrooms & bathrooms
- Bedrooms: 3
- Bathrooms: 2
- Full bathrooms: 2
Primary bedroom
- Features: Ceiling Fan(s)
- Level: First
- Dimensions: 11 x 13
Bedroom
- Features: Built-in Features, Ceiling Fan(s)
- Level: First
- Dimensions: 11 x 10
Bedroom
- Features: Ceiling Fan(s)
- Level: First
- Dimensions: 11 x 10
Primary bathroom
- Features: Built-in Features, Dual Sinks, En Suite Bathroom, Separate Shower
- Level: First
- Dimensions: 10 x 6
Dining room
- Level: First
- Dimensions: 13 x 11
Other
- Features: Built-in Features, Linen Closet
- Level: First
- Dimensions: 7 x 5
Kitchen
- Features: Built-in Features, Eat-in Kitchen, Pantry, Solid Surface Counters
- Level: First
- Dimensions: 18 x 11
Living room
- Features: Ceiling Fan(s), Fireplace
- Level: First
- Dimensions: 27 x 13
Heating
- Central, Fireplace(s), Natural Gas
Cooling
- Central Air, Electric
Appliances
- Included: Dishwasher, Electric Cooktop, Disposal, Gas Water Heater, Microwave, Refrigerator, Vented Exhaust Fan
- Laundry: Washer Hookup, Gas Dryer Hookup, In Garage
Features
- Built-in Features, Chandelier, Kitchen Island, Open Floorplan, Wired for Sound
- Flooring: Carpet, Luxury Vinyl Plank, Tile
- Windows: Window Coverings
- Has basement: No
- Number of fireplaces: 1
- Fireplace features: Blower Fan, Masonry
Interior area
- Total interior livable area: 1,560 sqft
Property
Parking
- Total spaces: 1
- Parking features: Driveway
- Attached garage spaces: 1
- Has uncovered spaces: Yes
Features
- Levels: One
- Stories: 1
- Patio & porch: Rear Porch, Patio
- Pool features: None
- Fencing: Back Yard,Chain Link
Lot
- Size: 0.39 Acres
- Dimensions: 74.56 x 226
Details
- Parcel number: 136936
Construction
Type & style
- Home type: SingleFamily
- Architectural style: Detached
- Property subtype: Single Family Residence
Materials
- Frame
- Foundation: Combination, Pillar/Post/Pier, Slab
- Roof: Composition
Condition
- Year built: 1957
Utilities & green energy
- Sewer: Public Sewer
- Utilities for property: Cable Available, Sewer Available
Community & HOA
Community
- Security: Smoke Detector(s)
- Subdivision: Hering Heights
HOA
- Has HOA: No
Location
- Region: Mc Gregor
Financial & listing details
- Tax assessed value: $189,500
- Annual tax amount: $4,084
- Date on market: 12/19/2025
- Cumulative days on market: 33 days
- Listing terms: Cash,Conventional,FHA,USDA Loan,VA Loan
Price history
| Date | Event | Price |
|---|---|---|
| 2/5/2026 | Sold | -- |
Source: NTREIS #21135996 Report a problem | ||
| 1/7/2026 | Pending sale | $220,000$141/sqft |
Source:  NextHome #21135996 Report a problem NextHome #21135996 Report a problem | ||
| 1/7/2026 | Contingent | $220,000$141/sqft |
Source: NTREIS #21135996 Report a problem | ||
| 12/19/2025 | Listed for sale | $220,000$141/sqft |
Source: NTREIS #21135996 Report a problem | ||
Public tax history
| Year | Property taxes | Tax assessment |
|---|---|---|
| 2025 | $1,468 +15.8% | $180,775 +10% |
| 2024 | $1,268 +7.9% | $164,341 +10% |
| 2023 | $1,175 +8.5% | $149,401 +10% |
| 2022 | $1,083 +5.9% | $135,819 +10% |
| 2021 | $1,023 | $123,472 +10% |
| 2020 | -- | $112,247 +10% |
| 2019 | $782 | $102,043 -7.3% |
| 2018 | $782 +11.4% | $110,100 +13.1% |
| 2017 | $702 +47.6% | $97,360 +1.7% |
| 2016 | $475 | $95,730 +15.7% |
| 2015 | $475 | $82,750 -1.6% |
| 2014 | $475 | $84,090 +34.3% |
| 2012 | -- | $62,591 -0.4% |
| 2011 | -- | $62,860 -4.9% |
| 2010 | -- | $66,093 -12.5% |
| 2009 | -- | $75,541 +26% |
| 2008 | -- | $59,947 +10.3% |
| 2007 | -- | $54,363 |
| 2006 | -- | $54,363 +5.7% |
| 2005 | -- | $51,417 |
| 2004 | -- | $51,417 +4.2% |
| 2003 | -- | $49,332 |
| 2002 | -- | $49,332 +45.2% |
| 2001 | -- | $33,980 -0.2% |
| 2000 | -- | $34,033 |
Find assessor info on the county website
Neighborhood: 76657
Nearby homes
- $196,7003 bd1 ba1.1k sqft132 Bowie St, Mc Gregor, TX 76657Off Market
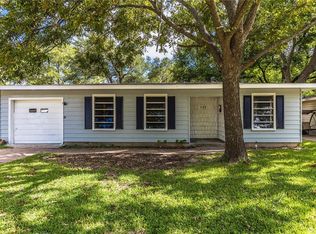
- $236,1004 bd2 ba1.7k sqft140 Bowie St, Mc Gregor, TX 76657Off Market
- $214,0004 bd2 ba1.3k sqft144 Bowie St, Mc Gregor, TX 76657Off Market
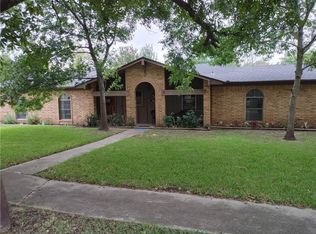
- $206,4003 bd2 ba1.4k sqft104 Alamo Dr, Mc Gregor, TX 76657Off Market
- $200,3002 bd2 ba1k sqft606 Alamo Dr, Mcgregor, TX 76657Off Market
- $208,4002 bd2 ba1k sqft604 Alamo Dr, Mcgregor, TX 76657Off Market
- $208,9002 bd2 ba1k sqft602 Alamo Dr, Mcgregor, TX 76657Off Market
- $210,1002 bd2 ba1k sqft600 Alamo Dr, Mcgregor, TX 76657Off Market
Nearby schools
GreatSchools rating
- 3/10McGregor Elementary SchoolGrades: 2-5Distance: 1.7 mi
- 5/10Isbill Junior High SchoolGrades: 6-8Distance: 1 mi
- 7/10McGregor High SchoolGrades: 9-12Distance: 1.7 mi
Schools provided by the listing agent
- Elementary: McGregor
- High: McGregor
- District: McGregor ISD
Source: NTREIS. This data may not be complete. We recommend contacting the local school district to confirm school assignments for this home.
- Texas
- McLennan County
- Mc Gregor
- 76657
- 136 Bowie St
Nearby cities
Nearby zip codes
Other Mc Gregor Topics
