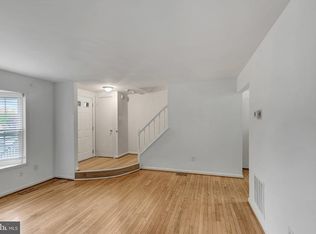
Offers due Friday, May 10th. Pretty home! Take a look at today's beautiful pictures! Refreshed, Renovated and Updated townhouse by original owner. This 3 bedroom/ 3.5 bath 3-level townhouse has been freshly painted; further contemporary features include new soft-hue carpet, and updated and nearly-new systems. 3 bedrooms and two baths upstairs. Check out the disclosures for a full list of improvements, including granite kitchen with custom pull-out drawers, newer kitchen appliances and HVAC. Lower level family room, full bath and laundry create a fantastic home with lots of flexible space . Fenced and outdoor shed in the rear of the homes for added storage. Located in a quiet cul-de-sac in the Audubon Community, this home is walking distance from schools, community amenities (dog park, playgrounds, bus stop). METRO, shopping and entertainment for all ages are near-by. And charming downtown Gaithersburg brings history to your door. Two reserved parking spaces, too. This property may be eligible for a special Maryland Community Lending Program offered by Prosperity Home Mortgage. No Sign.
Sold for $415,000
$415,000
136 Bowsprit Ct, Gaithersburg, MD 20877
3beds
1,700sqft
Townhouse
Built in 1986
1,800 Square Feet Lot
$421,400 Zestimate®
$244/sqft
$2,880 Estimated rent
Home value
$421,400
$400,000 - $442,000
$2,880/mo
Zestimate® history
Owner options
List your home for rent
$2,880/mo
Rent Zestimate®
Find your next renter with Zillow Rental Manager. Plus, with online applications, you can quickly screen prospective tenants – for free.
$2,880/mo
Rent Zestimate®
Refinance and save
$2,946/mo
Est. payment
Refinancing to a lower rate could help reduce your monthly payments and save thousands over the life of the loan.
$2,946/mo
Est. payment
Explore your selling options
Work with a Zillow partner agent
Leverage their expertise and Zillow's premium Showcase listings to get your home seen by more buyers.
Get startedList with your own agent
Get your home in front of millions of buyers by listing it on Zillow.
Learn how to do itSell it yourself
Take full control of how buyers see your home on Zillow by listing For Sale by Owner (FSBO).
List your homeWhat's special
Bus stopNewer kitchen appliancesCommunity amenitiesGranite kitchenDog parkLower level family room
Zillow last checked:
Listing updated:
Listed by:
Emily Lurie 301-537-5712,
Long & Foster Real Estate, Inc.
Bought with:
Bob Mikelskas, 0225266340
Rosario Realty
Source: Bright MLS,MLS#: MDMC2127836
Facts & features
Interior
Bedrooms & bathrooms
- Bedrooms: 3
- Bathrooms: 4
- Full bathrooms: 3
- 1/2 bathrooms: 1
- Main level bathrooms: 1
Rooms
- Room types: Living Room, Dining Room, Bedroom 2, Bedroom 3, Kitchen, Bedroom 1, Recreation Room, Utility Room, Bathroom 1, Bathroom 2, Bathroom 3
Basement
- Area: 1000
Heating
- Forced Air, Electric
Cooling
- Central Air, Electric
Appliances
- Included: Microwave, Dishwasher, Disposal, Dryer, Self Cleaning Oven, Oven, Oven/Range - Electric, Refrigerator, Washer, Water Heater, Electric Water Heater
- Laundry: In Basement
Features
- Ceiling Fan(s), Combination Kitchen/Dining, Floor Plan - Traditional, Pantry, Primary Bath(s), Bathroom - Stall Shower, Bathroom - Tub Shower, Upgraded Countertops, Attic, Breakfast Area
- Flooring: Carpet, Luxury Vinyl, Wood
- Windows: Double Pane Windows, Energy Efficient, Window Treatments
- Basement: Partial,Heated,Improved
- Has fireplace: No
Interior area
- Total structure area: 2,200
- Total interior livable area: 1,700 sqft
- Finished area above ground: 1,200
- Finished area below ground: 500
Property
Parking
- Total spaces: 2
- Parking features: Asphalt, Assigned, Parking Lot
- Has uncovered spaces: Yes
- Details: Assigned Parking, Assigned Space #: 237 and 237-2
Accessibility
- Accessibility features: Grip-Accessible Features, Low Pile Carpeting, Flooring Mod
Features
- Levels: Three
- Stories: 3
- Exterior features: Storage, Play Area, Sidewalks, Street Lights
- Pool features: None
- Fencing: Back Yard
- Has view: Yes
- View description: Street
Lot
- Size: 1,800 Square Feet
- Features: Cul-De-Sac, Level, No Thru Street, Rear Yard
Details
- Additional structures: Above Grade, Below Grade, Outbuilding
- Parcel number: 160901909370
- Zoning: R18
- Zoning description: Residential
- Special conditions: Standard
Construction
Type & style
- Home type: Townhouse
- Architectural style: Traditional
- Property subtype: Townhouse
Materials
- Aluminum Siding
- Foundation: Concrete Perimeter
- Roof: Shingle
Condition
- Excellent
- New construction: No
- Year built: 1986
Details
- Builder model: Originally the Builder's Model
Utilities & green energy
- Electric: 200+ Amp Service
- Sewer: Public Sewer
- Water: Public
- Utilities for property: Electricity Available, Cable Available, Phone, Sewer Available, Water Available, Cable, Fixed Wireless
Community & HOA
Community
- Security: Non-Monitored
- Subdivision: Audubon Square
HOA
- Has HOA: Yes
- Amenities included: Bike Trail, Dog Park, Tot Lots/Playground
- Services included: Common Area Maintenance, Sewer, Snow Removal, Trash
- HOA fee: $250 quarterly
- HOA name: AUDUBON SQUARE COMMUNITY ASSOC---PAUL GALLEGHER
Location
- Region: Gaithersburg
- Municipality: City of Gaithersburg
Financial & listing details
- Price per square foot: $244/sqft
- Tax assessed value: $283,000
- Annual tax amount: $3,501
- Date on market: 5/5/2024
- Listing agreement: Exclusive Agency
- Listing terms: Cash,Conventional,FHA,VA Loan,Other
- Ownership: Fee Simple
Price history
| Date | Event | Price |
|---|---|---|
| 5/30/2024 | Sold | $415,000+4%$244/sqft |
Source:  Bright MLS #MDMC2127836 Report a problem Bright MLS #MDMC2127836 Report a problem | ||
| 5/12/2024 | Pending sale | $399,000$235/sqft |
Source: Bright MLS #MDMC2127836 Report a problem | ||
| 5/5/2024 | Listed for sale | $399,000$235/sqft |
Source: Bright MLS #MDMC2127836 Report a problem | ||
Public tax history
| Year | Property taxes | Tax assessment |
|---|---|---|
| 2026 | $4,646 +8% | $338,200 +8.9% |
| 2025 | $4,303 +16.8% | $310,600 +9.8% |
| 2024 | $3,683 +11.3% | $283,000 +10.8% |
| 2023 | $3,309 +5.6% | $255,400 +2.6% |
| 2022 | $3,134 +2.2% | $248,833 +2.7% |
| 2021 | $3,066 +3.1% | $242,267 +2.8% |
| 2020 | $2,974 +6.5% | $235,700 |
| 2019 | $2,792 -0.6% | $235,700 +6.8% |
| 2018 | $2,808 -0.1% | $220,633 +3.5% |
| 2017 | $2,810 +17.1% | $213,100 +4.7% |
| 2016 | $2,400 | $203,567 +4.9% |
| 2015 | $2,400 | $194,033 +5.2% |
| 2014 | $2,400 | $184,500 |
| 2013 | -- | $184,500 |
| 2012 | -- | $184,500 -21.9% |
| 2011 | -- | $236,380 |
| 2010 | -- | $236,380 |
| 2009 | -- | $236,380 -19.7% |
| 2008 | -- | $294,450 +16.6% |
| 2007 | -- | $252,462 +19.9% |
| 2006 | -- | $210,476 +24.9% |
| 2005 | -- | $168,490 +14% |
| 2004 | -- | $147,752 |
| 2003 | -- | $147,752 +39% |
| 2002 | -- | $106,280 |
| 2001 | -- | $106,280 |
Find assessor info on the county website
Neighborhood: 20877
Nearby homes
- $400,0003 bd4 ba1.6k sqft134 Bowsprit Ct, Gaithersburg, MD 20877Sold
- $420,0003 bd4 ba2.2k sqft138 Bowsprit Ct, Gaithersburg, MD 20877Sold

- $432,700-- bd3 ba1.2k sqft132 Bowsprit Ct, Gaithersburg, MD 20877Off Market
- $364,700-- bd1 ba1.2k sqft130 Bowsprit Ct, Gaithersburg, MD 20877Off Market
- $390,800-- bd3 ba1.2k sqft142 Bowsprit Ct, Gaithersburg, MD 20877Off Market
- $359,300-- bd1 ba1.2k sqft144 Bowsprit Ct, Gaithersburg, MD 20877Off Market
- $375,600-- bd2 ba1.2k sqft146 Bowsprit Ct, Gaithersburg, MD 20877Off Market
- $365,8003 bd2 ba1k sqft148 Bowsprit Ct, Gaithersburg, MD 20877Off Market
Nearby schools
GreatSchools rating
- 5/10Harriet R. Tubman ElementaryGrades: PK-5Distance: 0.3 mi
- 5/10Forest Oak Middle SchoolGrades: 6-8Distance: 0.8 mi
- 3/10Gaithersburg High SchoolGrades: 9-12Distance: 0.9 mi
Schools provided by the listing agent
- District: Montgomery County Public Schools
Source: Bright MLS. This data may not be complete. We recommend contacting the local school district to confirm school assignments for this home.
Get a cash offer in 3 minutes
Find out how much your home could sell for in as little as 3 minutes with a no-obligation cash offer.
Estimated market value
$421,400
Get a cash offer in 3 minutes
Find out how much your home could sell for in as little as 3 minutes with a no-obligation cash offer.
Estimated market value
$421,400
- Maryland
- Montgomery County
- Gaithersburg
- 20877
- 136 Bowsprit Ct
