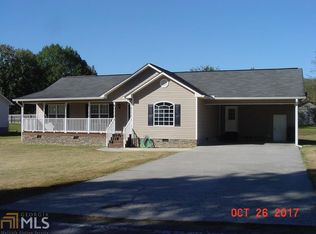
This beautiful home is what you have been waiting for. From the beautiful flooring when you walk in the front door, to the freshly painted walls. The open living room, dining room and kitchen area has room for all! The 3 bedrooms feature new carpet and large closets. The primary suite has 2 generously sized closets, bathroom with separate tub and shower, along with double vanity and floating shelves. Outback a 3 tier deck, fenced in yard with a shed and a workshop with power! This home has it all! All information deemed reliable, buyer to verify.
Closed
$228,000
136 Briarwood Cir, Summerville, GA 30747
3beds
1,467sqft
Single Family Residence
Built in 2006
0.43 Acres Lot
$254,000 Zestimate®
$155/sqft
$1,588 Estimated rent
Home value
$254,000
$241,000 - $267,000
$1,588/mo
Zestimate® history
Owner options
List your home for rent
$1,588/mo
Rent Zestimate®
Find your next renter with Zillow Rental Manager. Plus, with online applications, you can quickly screen prospective tenants – for free.
$1,588/mo
Rent Zestimate®
Refinance and save
$1,470/mo
Est. payment
Refinancing to a lower rate could help reduce your monthly payments and save thousands over the life of the loan.
$1,470/mo
Est. payment
Explore your selling options
Work with a Zillow partner agent
Leverage their expertise and Zillow's premium Showcase listings to get your home seen by more buyers.
Get startedList with your own agent
Get your home in front of millions of buyers by listing it on Zillow.
Learn how to do itSell it yourself
Take full control of how buyers see your home on Zillow by listing For Sale by Owner (FSBO).
List your homeWhat's special
Fenced in yardBeautiful flooringDining roomSeparate tub and showerLarge closetsWorkshop with powerKitchen area
Zillow last checked:
Listing updated:
Listed by:
Felicia Terhune 678-246-9765,
Elite Group Georgia
Bought with:
Non Mls Salesperson, 411641
Non-Mls Company
Source: GAMLS,MLS#: 10389919
Facts & features
Interior
Bedrooms & bathrooms
- Bedrooms: 3
- Bathrooms: 2
- Full bathrooms: 2
- Main level bathrooms: 2
- Main level bedrooms: 3
Rooms
- Room types: Family Room, Laundry
Kitchen
- Features: Pantry
Heating
- Central, Electric
Cooling
- Ceiling Fan(s), Central Air
Appliances
- Included: Dishwasher, Dryer, Oven/Range (Combo), Refrigerator
- Laundry: In Hall
Features
- Double Vanity, Master On Main Level, Separate Shower, Vaulted Ceiling(s), Walk-In Closet(s)
- Flooring: Carpet, Hardwood
- Basement: None
- Has fireplace: No
Interior area
- Total structure area: 1,467
- Total interior livable area: 1,467 sqft
- Finished area above ground: 1,467
- Finished area below ground: 0
Property
Parking
- Total spaces: 2
- Parking features: Attached, Carport
- Has carport: Yes
Features
- Levels: One
- Stories: 1
- Patio & porch: Deck, Porch
- Fencing: Back Yard,Chain Link,Fenced,Wood
Lot
- Size: 0.43 Acres
- Features: Level
Details
- Additional structures: Outbuilding, Shed(s)
- Parcel number: 00S4100000058L07
Construction
Type & style
- Home type: SingleFamily
- Architectural style: Ranch
- Property subtype: Single Family Residence
Materials
- Vinyl Siding
- Foundation: Slab
- Roof: Composition
Condition
- Resale
- New construction: No
- Year built: 2006
Utilities & green energy
- Sewer: Public Sewer
- Water: Public
- Utilities for property: Electricity Available, High Speed Internet, Other, Sewer Connected
Community & HOA
Community
- Features: None
- Subdivision: Briarwood
HOA
- Has HOA: No
- Services included: None
Location
- Region: Summerville
Financial & listing details
- Price per square foot: $155/sqft
- Tax assessed value: $208,780
- Annual tax amount: $2,126
- Date on market: 10/4/2024
- Cumulative days on market: 3 days
- Listing agreement: Exclusive Right To Sell
- Listing terms: Cash,Conventional,FHA,VA Loan
- Electric utility on property: Yes
Price history
| Date | Event | Price |
|---|---|---|
| 10/28/2024 | Sold | $228,000+1.3%$155/sqft |
Source:  GAMLS #10389919 Report a problem GAMLS #10389919 Report a problem | ||
| 10/4/2024 | Listed for sale | $225,000+50.1%$153/sqft |
Source: GAMLS #10389919 Report a problem | ||
| 10/16/2020 | Sold | $149,900+36.3%$102/sqft |
Source: Public Record Report a problem | ||
| 1/18/2012 | Sold | $110,000-9%$75/sqft |
Source: Greater Chattanooga Realtors #1172833 Report a problem | ||
| 7/29/2011 | Listing removed | $120,900$82/sqft |
Source: Jackson Realty #1157905 Report a problem | ||
| 5/18/2011 | Listed for sale | $120,900-23%$82/sqft |
Source: Jackson Realty #1157905 Report a problem | ||
| 10/30/2006 | Sold | $157,000+503.8%$107/sqft |
Source: Public Record Report a problem | ||
| 1/21/2005 | Sold | $26,000$18/sqft |
Source: Public Record Report a problem | ||
Public tax history
| Year | Property taxes | Tax assessment |
|---|---|---|
| 2025 | $1,698 +255.8% | $83,512 -1.8% |
| 2024 | $477 -18.2% | $85,032 -9.1% |
| 2023 | $584 | $93,552 +94.3% |
| 2022 | -- | $48,149 -18.7% |
| 2021 | $1,897 +63.5% | $59,236 +66.3% |
| 2020 | $1,160 +4.3% | $35,616 |
| 2019 | $1,113 +1.8% | $35,616 +1.8% |
| 2018 | $1,093 | $34,999 |
| 2017 | $1,093 | $34,999 |
Find assessor info on the county website
Neighborhood: 30747
Nearby homes
- $238,1003 bd2 ba1.3k sqft124 Briarwood Cir, Summerville, GA 30747Off Market
- $194,900-- bd2 ba1.2k sqft148 Briarwood Cir, Summerville, GA 30747Off Market
- $160,400-- bd1 ba1.6k sqft141 Sage Brush Ln, Summerville, GA 30747Off Market
- $179,500-- bd2 ba1.3k sqft111 Sage Brush Ln, Summerville, GA 30747Off Market
- $233,3003 bd2 ba1.3k sqft119 Briarwood Cir, Summerville, GA 30747Off Market
- $233,700-- bd2 ba1.4k sqft173 Briarwood Cir, Summerville, GA 30747Off Market
- $239,6003 bd2 ba1.4k sqft102 Briarwood Cir, Summerville, GA 30747Off Market
- $220,900-- bd2 ba1.3k sqft156 Briarwood Cir, Summerville, GA 30747Off Market
Nearby schools
GreatSchools rating
- 3/10Leroy Massey Elementary SchoolGrades: PK-5Distance: 2.3 mi
- 5/10Summerville Middle SchoolGrades: 6-8Distance: 1.5 mi
- 5/10Chattooga High SchoolGrades: 9-12Distance: 1.4 mi
Schools provided by the listing agent
- Elementary: Leroy Massey
- Middle: Summerville
- High: Chattooga
Source: GAMLS. This data may not be complete. We recommend contacting the local school district to confirm school assignments for this home.


Get pre-qualified for a loan
At Zillow Home Loans, we can pre-qualify you in as little as 5 minutes with no impact to your credit score.An equal housing lender. NMLS #10287.
- Georgia
- Chattooga County
- Summerville
- 30747
- 136 Briarwood Cir
Nearby cities
Nearby zip codes
Other Summerville Topics
