Skip main navigation
Sold for $382,000
  • $382,000

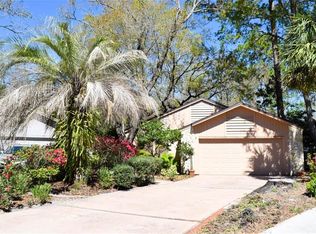
    136 Bridgeview Ct, Longwood, FL 32779

    2beds
    1,685sqft
    Single Family Residence
    Built in 1983
    5,500 Square Feet Lot
    $374,100 Zestimate®
    $227/sqft
    $2,213 Estimated rent

    Home value

    $374,100

    $340,000 - $412,000

    $2,213/mo

    Zestimate® history
    Loading
    Loading...

    Owner options

    List your home for rent

    $2,213/mo

    Rent Zestimate®

    Find your next renter with Zillow Rental Manager. Plus, with online applications, you can quickly screen prospective tenants – for free.

    Learn more

    $2,213/mo

    Rent Zestimate®

    Refinance and save

    $2,748/mo

    Est. payment

    Refinancing to a lower rate could help reduce your monthly payments and save thousands over the life of the loan.

    See today's rates

    $2,748/mo

    Est. payment

    Explore your selling options

    Work with a Zillow partner agent

    Leverage their expertise and Zillow's premium Showcase listings to get your home seen by more buyers.

    Get started

    List with your own agent

    Get your home in front of millions of buyers by listing it on Zillow.

    Learn how to do it

    Sell it yourself

    Take full control of how buyers see your home on Zillow by listing For Sale by Owner (FSBO).

    List your home

    What's special

    Beautifully maintained single-story homeTall ceilingsOpen floor planSerene gated oasisPeaceful natural settingCozy wood-burning fireplacePrivate fenced backyard
    HUGE PRICE ADJUSTMENT! Charming 2-Bed, 2-Bath home in the Heart of "The Springs" – A Rare Find! Welcome to your dream home nestled in the serene, gated oasis of The Springs! This beautifully maintained single-story home offers two spacious bedrooms and two full bathrooms with an access to a wealth of community amenities and natural beauty. As you step inside, you’ll be welcomed by a bright and airy open floor plan with tall ceilings and a cozy wood-burning fireplace—perfect for both everyday living and entertaining. The home flows effortlessly onto the back patio and private fenced backyard, creating the ideal space to relax and enjoy Florida’s year-round sunshine in a peaceful, natural setting of low maintenance native and xeroscape plants. This home has been thoughtfully updated with a Trex Deck (2020), Updated indoor and outdoor electrical panels (2023), brand new HVAC system in (2024), a new roof in (2025), and exterior painting (2025) offering peace of mind for years to come. Located just a short walk from Sanlando Springs Park, freshwater springs, and the Little Wekiva River, nature lovers will delight in the easy access to over 100 acres of preserved land filled with scenic trails and abundant wildlife. The Springs is a guarded, gated community that provides residents with exceptional amenities, including a clubhouse, community Pool, a private spring-fed beach, tennis and basketball courts, horse stables, and miles of walking trails that wind through beautiful natural surroundings. Families will appreciate the home’s zoning for top-rated Seminole County schools, while commuters will love the easy access to I-4, making trips to downtown Orlando, international airports, beaches, and world-famous theme parks both quick and convenient. Whether you’re seeking tranquility, community, or an active lifestyle, this home offers the perfect balance of luxury and nature. Don’t miss the opportunity to make it yours—schedule your private showing today!

    Zillow last checked:

    Listing updated:

    Listing Provided by:

    Joseph Pacholski 407-761-5901,

    KELLER WILLIAMS HERITAGE REALTY 407-862-9700

    Bought with:

    Courtney Pelfrey, 3493300

    MILLER GRANT AND COMPANY

    Source: Stellar MLS,MLS#: O6300691MLS LogoOriginating MLS: West Volusia

    Facts & features

    Interior

    Bedrooms & bathrooms
    • Bedrooms: 2
    • Bathrooms: 2
    • Full bathrooms: 2
    Primary bedroom
    • Features: Walk-In Closet(s)
    • Level: First
    • Area: 204 Square Feet
    • Dimensions: 17x12
    Bedroom 1
    • Features: Built-in Closet
    • Level: First
    • Area: 154 Square Feet
    • Dimensions: 11x14
    Kitchen
    • Level: First
    • Area: 272 Square Feet
    • Dimensions: 16x17
    Living room
    • Level: First
    • Area: 320 Square Feet
    • Dimensions: 16x20
    Heating
    • Central
    Cooling
    • Central Air
    Appliances
    • Included: Range, Refrigerator
    • Laundry: In Kitchen, Laundry Closet
    Features
    • Eating Space In Kitchen, High Ceilings, Living Room/Dining Room Combo, Primary Bedroom Main Floor, Stone Counters, Thermostat
    • Flooring: Engineered Hardwood
    • Has fireplace: Yes
    • Fireplace features: Living Room
    Interior area
    • Total structure area: 2,414
    • Total interior livable area: 1,685 sqft

    Property

    Parking
    • Total spaces: 2
    • Parking features: Garage - Attached
    • Attached garage spaces: 2
    Features
    • Levels: One
    • Stories: 1
    • Patio & porch: Covered, Deck, Enclosed, Screened, Side Porch
    • Exterior features: Private Mailbox
    • Fencing: Fenced,Wood
    • Has view: Yes
    • View description: Trees/Woods
    • Waterfront features: Pond Access, River Access, Bridges - Fixed
    • Body of water: LITTLE WEKIVA RIVER
    Lot
    • Size: 5,500 sqft
    • Features: Cul-De-Sac
    • Residential vegetation: Oak Trees, Trees/Landscaped
    Details
    • Parcel number: 03212952900000260
    • Zoning: PUD
    • Special conditions: None

    Construction

    Type & style
    • Home type: SingleFamily
    • Architectural style: Florida
    • Property subtype: Single Family Residence
    Materials
    • Cedar, Stucco
    • Foundation: Slab
    • Roof: Shingle
    Condition
    • Completed
    • New construction: No
    • Year built: 1983

    Utilities & green energy

    • Sewer: Public Sewer
    • Water: Public
    • Utilities for property: Electricity Connected, Sewer Connected, Water Connected

    Community & neighborhood

    Community
    • Community features: River, Water Access, Clubhouse, Deed Restrictions, Gated Community - Guard, Stable(s), Park, Playground, Pool, Sidewalks
    Location
    • Region: Longwood
    • Subdivision: WOODBRIDGE AT THE SPGS UNIT 3

    HOA & financial

    HOA
    • Has HOA: Yes
    • HOA fee: $229 monthly
    • Amenities included: Clubhouse, Fence Restrictions, Gated, Playground
    • Services included: 24-Hour Guard, Manager, Private Road, Security
    • Association name: Rodrigo Garcia
    • Association phone: 407-862-3881
    Other fees
    • Pet fee: $0 monthly
    Other financial information
    • Total actual rent: 0

    Other

    Other facts
    • Listing terms: Cash,Conventional,FHA,VA Loan
    • Ownership: Fee Simple
    • Road surface type: Paved, Asphalt

    Price history

    DateEventPrice
    8/27/2025Sold$382,000$227/sqft
    Source: Stellar MLS #O6300691 Report a problem
    7/30/2025Pending sale$382,000$227/sqft
    Source: Stellar MLS #O6300691 Report a problem
    7/18/2025Listed for sale$382,000$227/sqft
    Source: Stellar MLS #O6300691 Report a problem
    7/10/2025Pending sale$382,000$227/sqft
    Source: Stellar MLS #O6300691 Report a problem
    7/9/2025Price change$382,000-2.6%$227/sqft
    Source: Stellar MLS #O6300691 Report a problem
    6/27/2025Listed for sale$392,000$233/sqft
    Source: Stellar MLS #O6300691 Report a problem
    6/15/2025Pending sale$392,000$233/sqft
    Source: Stellar MLS #O6300691 Report a problem
    6/13/2025Price change$392,000-2%$233/sqft
    Source: Stellar MLS #O6300691 Report a problem
    6/12/2025Listed for sale$400,000$237/sqft
    Source: Stellar MLS #O6300691 Report a problem
    6/10/2025Pending sale$400,000$237/sqft
    Source: Stellar MLS #O6300691 Report a problem
    5/22/2025Price change$400,000-7%$237/sqft
    Source: Stellar MLS #O6300691 Report a problem
    4/18/2025Listed for sale$430,000+62.3%$255/sqft
    Source: Stellar MLS #O6300691 Report a problem
    1/2/2020Sold$265,000$157/sqft
    Source: Public Record Report a problem
    11/19/2019Pending sale$265,000$157/sqft
    Source: Winter Park - WEICHERT, REALTORS - Hallmark Properties #O5825179 Report a problem
    11/12/2019Listed for sale$265,000$157/sqft
    Source: WEICHERT REALTORS HALLMARK PROPERTIES #O5825179 Report a problem

    Public tax history

    YearProperty taxesTax assessment
    2025$3,642 +16.5%$284,816 +2.9%
    2024$3,128 +2.7%$276,789 +3%
    2023$3,045 -17.9%$268,727 -2.9%
    2022$3,710 +16.3%$276,663 +9.2%
    2021$3,190 -7.3%$253,301 +10%
    2020$3,440 +127.8%$230,375 +78%
    2019$1,510 $129,412 +1.9%
    2018$1,510 +1.7%$126,999 +2.1%
    2017$1,485 +1.1%$124,387 +1.4%
    2016$1,470 -1.9%$122,682 +1.4%
    2015$1,498 $120,982 +0.8%
    2014$1,498 +15.1%$120,022 +1.5%
    2013$1,301 +0.6%$118,248 -3%
    2012$1,294 -7.1%$121,876 -4.2%
    2011$1,393 +1.1%$127,196 +1.5%
    2010$1,378 +4.5%$125,316 +2.7%
    2009$1,318 +3.7%$122,021 +0.1%
    2008$1,271 -7.8%$121,899 +3%
    2007$1,379 -5.4%$118,349 +2.5%
    2006$1,458 +2.1%$115,462 +3%
    2005$1,427 +0.7%$112,099 +3%
    2004$1,417 +1%$108,834 +1.9%
    2003$1,402 +1.5%$106,805 +2.4%
    2002$1,382 +4.4%$104,302 +4.5%
    2000$1,323 $99,849

    Find assessor info on the county website

    Neighborhood: 32779

    Nearby schools

    GreatSchools rating
    Schools provided by the listing agent
    • Elementary: Sabal Point Elementary
    • Middle: Rock Lake Middle
    • High: Lyman High

    Source: Stellar MLS. This data may not be complete. We recommend contacting the local school district to confirm school assignments for this home.

    Get a cash offer in 3 minutes
    Find out how much your home could sell for in as little as 3 minutes with a no-obligation cash offer.
    Estimated market value
    $374,100
    Get a cash offer in 3 minutes
    Find out how much your home could sell for in as little as 3 minutes with a no-obligation cash offer.
    Estimated market value
    $374,100