Skip main navigation
Pending
  • $427,000

    136 Bridle Rd, Lackawaxen, PA 18435

    2beds
    1,800sqft
    : 
    $3,151/mo
    Get pre-qualified
    Single Family Residence
    Built in 2004
    1.73 Acres Lot
    $409,600 Zestimate®
    $237/sqft
    $323/mo HOA

    What's special

    Full finished walkout basementOpen floor planDedicated grill gas hookupExcellent privacy
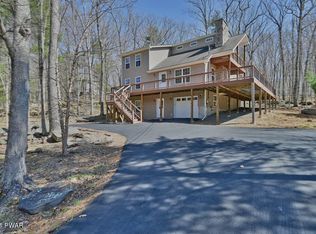
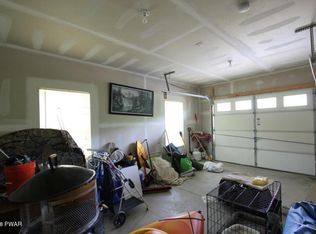
    Masthope Chalet for sale! Excellent privacy, and picture perfect setting on 1,73 acres!This home has been meticulously cared for and features 3 bedrooms (2 bedrooms plus a big loft) 3 baths, open floor plan,cathedral living room ceiling, living room fireplace, heat pumps for perfect climate control, full finished walkout basement,easy first level access into the mudroom and family room, great outdoor decking with awning and dedicated grill gas hookup.This property also has a 2 car garage with 100amp electricity, and a shed. This property backs up against Masthope forever green lands and is a 5 minute walk to the Masthope beach, beach restaurant, and boat launch area with playground. Masthope has such wonderful year-round amenitiesthat cant be beat. Some of the house furniture can be included to help you get started and your whole gang enjoying Masthope right away.
    18 days
    |
    524
    |
    11
    |

    Zillow last checked:

    Listing updated:

    Listed by:

    Buddy Vail 570-493-1713,

    Berkshire Hathaway HomeServices Pocono Real Estate Hawley 570-226-1800

    Source: PWAR as distributed by MLS GRID,MLS#: PW262410MLS Logo

      Facts & features

      Interior

      Bedrooms & bathrooms
      • Bedrooms: 2
      • Bathrooms: 3
      • Full bathrooms: 3
      Bedroom 1
      • Area: 45
      • Dimensions: 5 x 9
      Bedroom 1
      • Area: 105.56
      • Dimensions: 11.6 x 9.1
      Bedroom 2
      • Area: 157.41
      • Dimensions: 15.9 x 9.9
      Bathroom 1
      • Area: 40
      • Dimensions: 8 x 5
      Bathroom 2
      • Area: 42.5
      • Dimensions: 8.5 x 5
      Bathroom 3
      • Area: 34.2
      • Dimensions: 7.6 x 4.5
      Dining room
      • Area: 157.76
      • Dimensions: 11.6 x 13.6
      Family room
      • Area: 294
      • Dimensions: 14 x 21
      Kitchen
      • Area: 139.2
      • Dimensions: 12 x 11.6
      Laundry
      • Area: 64.9
      • Dimensions: 11 x 5.9
      Living room
      • Area: 182.25
      • Dimensions: 13.5 x 13.5
      Loft
      • Area: 138
      • Dimensions: 12 x 11.5
      Other
      • Description: Mudroom
      • Area: 159.6
      • Dimensions: 12 x 13.3
      Heating
      • Baseboard, Heat Pump, Propane, Fireplace(s), Electric
      Cooling
      • Heat Pump
      Appliances
      • Included: Dryer, Washer, Refrigerator, Microwave, Gas Range, Electric Range, Electric Oven
      • Laundry: Laundry Room
      Features
      • Cathedral Ceiling(s), Open Floorplan
      • Flooring: Carpet, Laminate
      • Basement: Full,Walk-Out Access
      • Has fireplace: Yes
      • Fireplace features: Living Room, Propane
      Interior area
      • Total structure area: 1,800
      • Total interior livable area: 1,800 sqft
      • Finished area above ground: 1,200
      • Finished area below ground: 600

      Property

      Parking
      • Parking features: Driveway
      • Has garage: Yes
      • Has uncovered spaces: Yes
      Features
      • Levels: Three Or More
      • Stories: 2
      • Patio & porch: Deck
      • Exterior features: Awning(s)
      • Pool features: Outdoor Pool, Association, Community
      • Body of water: Westcolang Lake
      Lot
      • Size: 1.73 Acres
      • Features: Greenbelt, Wooded, Sloped, Sloped Up
      Details
      • Additional structures: Garage(s), Shed(s)
      • Parcel number: 013.020520 105131
      • Zoning description: Residential
      • Horses can be raised: Yes
      • Horse amenities: Stable(s)

      Construction

      Type & style
      • Home type: SingleFamily
      • Architectural style: Chalet
      • Property subtype: Single Family Residence
      Materials
      • Vinyl Siding
      • Roof: Asphalt,Fiberglass
      Condition
      • New construction: No
      • Year built: 2004

      Utilities & green energy

      • Sewer: Public Sewer
      • Water: Public

      Community & HOA

      Community
      • Features: Clubhouse, Pool, Lake
      • Security: Prewired, Security Service, Security System
      • Subdivision: Masthope
      HOA
      • Has HOA: Yes
      • Amenities included: Basketball Court, Powered Boats Allowed, Trail(s), Tennis Court(s), Stable(s), Ski Accessible, Security, Outdoor Ice Skating, Pool, Picnic Area, Park, Dog Park, Game Room, Clubhouse
      • HOA fee: $3,875 annually
      Location
      • Region: Lackawaxen

      Financial & listing details

      • Price per square foot: $237/sqft
      • Tax assessed value: $26,040
      • Annual tax amount: $3,442
      • Date on market: 7/20/2026
      • Cumulative days on market: 19 days
      • Listing terms: Cash
      • Road surface type: Paved

        Estimated market value

        $409,600

        $389,000 - $430,000

        $2,476/mo

        Price history

        DateEventPrice
        7/22/2026Pending sale$427,000$237/sqft
        Source: PWAR as distributed by MLS GRID #PW262410 Report a problem
        7/20/2026Listed for sale$427,000+184.7%$237/sqft
        Source: PWAR as distributed by MLS GRID #PW262410 Report a problem
        11/11/2016Sold$150,000-1.6%$83/sqft
        Source: PWAR as distributed by MLS GRID #153647 Report a problem
        4/10/2012Sold$152,500$85/sqft
        Source: PWAR as distributed by MLS GRID #113489 Report a problem

        Public tax history

        YearProperty taxesTax assessment
        2025$3,348 +8%$26,040
        2024$3,100 +3.7%$26,040
        2023$2,989 +13.2%$26,040 +10.8%
        2022$2,640 +1.8%$23,510
        2021$2,593 $23,510
        2020$2,593 +3.1%$23,510
        2019$2,516 +1.6%$23,510
        2018$2,477 $23,510
        2017-- $23,510
        2016-- $23,510
        2015-- $23,510
        2014-- $23,510
        2013-- $23,510
        2012-- $23,510
        2011-- $23,510
        2010-- $23,510
        Find assessor info on the county website

        Monthly payment

        Est. payment

        Payment breakdown

        Explore the cost of this home by adjusting the details. Changes won't be saved.
        All calculations are estimates and provided by Zillow, Inc. for informational purposes only. Actual amounts may vary.
        HOA fees may include property taxes on listings classified as Co-Ops. Contact the listing agent and/or owner for fee details.
        Mortgage interest rates are dependent on a number of factors, including credit score, down payment, and repayment length. Interest rate data provided by Zillow Group Marketplace, Inc. as of 1/1/1970 from various mortgage lenders with which we have lead or other similar arrangements; the Estimated Payment is an average of those rates.
        See how much you could borrow to make a competitive offer.

        Climate risks

        Neighborhood: 18435

        Getting around

        1 / 100
        Car-Dependent
        4 / 100
        Somewhat Bikeable

        Nearby schools

        GreatSchools rating

        A local agent can set up tours, give advice and negotiate with sellers.

        Browse local experts

        Similar homes