Skip main navigation
Pending
  • Price cut: $3.3K (7/10)
    $306,664

    136 BRINSMEAD ROAD, HAINES CITY, FL 33844

    3beds
    1,455sqft
    : 
    $2,126/mo
    Get pre-qualified
    Single Family Residence
    Built in 2026
    4,800 Square Feet Lot
    $-- Zestimate®
    $211/sqft
    $117/mo HOA

    What's special

    En-suite bathroomTot lotOpen-concept layoutInviting curb appealWasher and dryerLvp flooringKitchen with quartz countertops
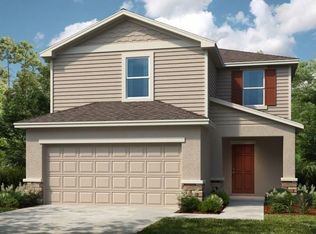
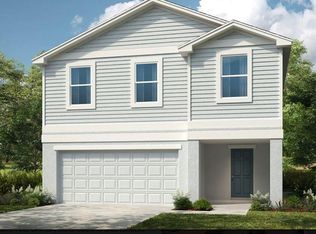
    Under Construction. What's Special: Single Level Living | Close to Amenity | Close to Park | Popular Plan | No Stairs | East Facing Lot. New Construction - May Completion! Welcome to the Holly at 136 Brinsmead Road in Marion Creek! This beautiful new home is designed with an open-concept layout that makes everyday living feel effortless. Through the foyer, the kitchen with quartz countertops, overlooks the dining area and great room, creating a connected space that leads right out to the patio for true indoor-outdoor living. The laundry room sits between the kitchen and the two-car garage for added convenience. Two secondary bedrooms share a full bathroom and sit just off the kitchen, while the private primary suite is tucked away at the back of the home with an en-suite bathroom and two walk-in closets for plenty of storage. Discover Marion Creek, a boutique community in Haines City offering a rare chance to live in a growing small town with a strong connection to nature. Located near the sought-after Bridge-Prep Academy of Osceola charter school. Enjoy inviting curb appeal and great amenities, including a pool, cabanas, a tot lot, gardens, and more. Additional Highlights Include: GE refrigerator, washer and dryer, LVP flooring, and whole house blinds. Photos are for representative purposes only. MLS#O6385338
    181 days
    |
    19
    |
    0
    |

    Zillow last checked:

    Listing updated:

    Listed by:

    Michelle Campbell 407-756-5025,

    TAYLOR MORRISON REALTY OF FLORIDA INC 407-756-5025

    Source: Stellar MLS,MLS#: O6385338MLS LogoOriginating MLS: Orlando Regional

      Facts & features

      Interior

      Bedrooms & bathrooms
      • Bedrooms: 3
      • Bathrooms: 2
      • Full bathrooms: 2
      Rooms
      • Room types: Family Room
      Primary bedroom
      • Features: Shower No Tub, Walk-In Closet(s)
      • Level: First
      Bedroom 2
      • Features: Built-in Closet
      • Level: First
      Bedroom 3
      • Features: Built-in Closet
      • Level: First
      Dining room
      • Features: No Closet
      • Level: First
      Great room
      • Features: No Closet
      • Level: First
      Kitchen
      • Features: No Closet
      • Level: First
      Heating
      • Electric
      Cooling
      • Central Air
      Appliances
      • Included: Cooktop, Dishwasher, Disposal, Dryer, Electric Water Heater, Refrigerator, Washer
      • Laundry: Inside, Laundry Room
      Features
      • Primary Bedroom Main Floor
      • Flooring: Carpet, Luxury Vinyl
      • Doors: Sliding Doors
      • Has fireplace: No
      Interior area
      • Total structure area: 1,905
      • Total interior livable area: 1,455 sqft
      Video & virtual tour

      Property

      Parking
      • Total spaces: 2
      • Parking features: Garage - Attached
      • Attached garage spaces: 2
      Features
      • Levels: One
      • Stories: 1
      • Patio & porch: Patio, Porch
      Lot
      • Size: 4,800 Square Feet
      Details
      • Parcel number: 282719933750000500
      • Zoning: RES
      • Special conditions: None
      • Horse amenities: None

      Construction

      Type & style
      • Home type: SingleFamily
      • Architectural style: Florida
      • Property subtype: Single Family Residence
      Materials
      • Block
      • Foundation: Slab
      • Roof: Shingle
      Condition
      • Under Construction
      • New construction: Yes
      • Year built: 2026
      Details
      • Builder model: Holly
      • Builder name: Taylor Morrison
      • Warranty included: Yes

      Utilities & green energy

      • Sewer: Public Sewer
      • Water: Public
      • Utilities for property: BB/HS Internet Available, Cable Available, Electricity Available, Public, Water Available

      Community & HOA

      Community
      • Features: Community Mailbox, Irrigation-Reclaimed Water, Playground, Pool, Sidewalks
      • Pet fee: $0 monthly
      • Subdivision: MARION CREEK
      HOA
      • Has HOA: Yes
      • Amenities included: Maintenance, Playground, Pool
      • Services included: Community Pool, Maintenance Grounds, Pool Maintenance
      • HOA fee: $117 monthly
      • HOA name: Empire Management
      • HOA phone: 407-770-1748
      Location
      • Region: Haines City

      Financial & listing details

      • Price per square foot: $211/sqft
      • Tax assessed value: $44,000
      • Annual tax amount: $571
      • Date on market: 2/24/2026
      • Cumulative days on market: 72 days
      • Listing terms: Cash,Conventional,FHA,VA Loan
      • Ownership: Fee Simple
      • Total actual rent: 0
      • Electric utility on property: Yes
      • Road surface type: Asphalt

        Estimated market value

        Not available

        Estimated sales range

        Not available

        Not available

        Price history

        DateEventPrice
        7/28/2026Pending sale$306,664$211/sqft
        Source: Stellar MLS #O6385338 Report a problem
        7/10/2026Price change$306,664-1.1%$211/sqft
        Source: Stellar MLS #O6385338 Report a problem
        6/18/2026Price change$310,000+1.6%$213/sqft
        Source: Stellar MLS #O6385338 Report a problem
        3/16/2026Pending sale$305,000$210/sqft
        Source: Stellar MLS #O6385338 Report a problem
        3/6/2026Price change$305,000-2.2%$210/sqft
        Source: Stellar MLS #O6385338 Report a problem
        2/24/2026Listed for sale$312,000$214/sqft
        Source: Stellar MLS #O6385338 Report a problem

        Public tax history

        YearProperty taxesTax assessment
        2025$571 +4.7%$44,000 +4.8%
        2024$545 +3132.1%$42,000 +3171%
        2023$17 $1,284
        Find assessor info on the county website

        Monthly payment

        Est. payment

        Payment breakdown

        Explore the cost of this home by adjusting the details. Changes won't be saved.
        All calculations are estimates and provided by Zillow, Inc. for informational purposes only. Actual amounts may vary.
        HOA fees may include property taxes on listings classified as Co-Ops. Contact the listing agent and/or owner for fee details.
        See how much you could borrow to make a competitive offer.

        Climate risks

        Neighborhood: 33844

        Getting around

        5 / 100
        Car-Dependent
        25 / 100
        Somewhat Bikeable

        Nearby schools

        GreatSchools rating
        Schools provided by the listing agent
        • Elementary: Palmetto Elementary
        • Middle: Lake Marion Creek Middle
        • High: Haines City Senior High

        Source: Stellar MLS. This data may not be complete. We recommend contacting the local school district to confirm school assignments for this home.

        A local agent can set up tours, give advice and negotiate with sellers.

        Browse local experts

        Similar homes