Skip main navigation
Sold for $283,500
  • $283,500

    136 Bristol Ct, Raeford, NC 28376

    3beds
    1,860sqft
    Single Family Residence, Residential
    Built in 2009
    0.53 Acres Lot
    $285,000 Zestimate®
    $152/sqft
    $2,074 Estimated rent

    Home value

    $285,000

    $257,000 - $316,000

    $2,074/mo

    Zestimate® history
    Loading
    Loading...

    Owner options

    List your home for rent

    $2,074/mo

    Rent Zestimate®

    Find your next renter with Zillow Rental Manager. Plus, with online applications, you can quickly screen prospective tenants – for free.

    Learn more

    $2,074/mo

    Rent Zestimate®

    Refinance and save

    $1,685/mo

    Est. payment

    Refinancing to a lower rate could help reduce your monthly payments and save thousands over the life of the loan.

    See today's rates

    $1,685/mo

    Est. payment

    Explore your selling options

    Work with a Zillow partner agent

    Leverage their expertise and Zillow's premium Showcase listings to get your home seen by more buyers.

    Get started

    List with your own agent

    Get your home in front of millions of buyers by listing it on Zillow.

    Learn how to do it

    Sell it yourself

    Take full control of how buyers see your home on Zillow by listing For Sale by Owner (FSBO).

    List your home

    What's special

    Convenient electric fireplaceFully fenced backyardLarge level lotQuiet cul-de-sacOversized garageWell-designed kitchen
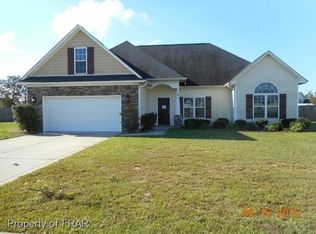
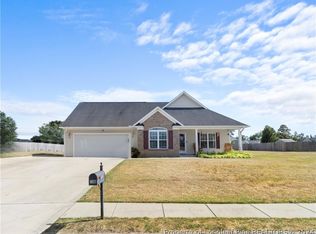
    Move-in ready gem in desirable Potters Ridge! This charming 3-bedroom, 2-bath home is tucked away in a quiet cul-de-sac on a large, level lot. Enjoy a fully fenced backyard with privacy fencing, a patio perfect for relaxing, and a handy storage shed for all your extras. Inside, you'll find a well-designed kitchen, brand new carpet throughout, and a convenient electric fireplace for those cooler evenings. The oversized garage offers additional space for storage or hobbies. Priced to sell and packed with value—don't miss your chance to call this one home. Schedule your showing today!

    Zillow last checked:

    Listing updated:

    Listed by:

    Stirling West 719-499-4124,

    Mark Spain Real Estate

    Bought with:

    Non Member

    Non Member Office

    Source: Doorify MLS,MLS#: 10124564MLS Logo

    Facts & features

    Interior

    Bedrooms & bathrooms
    • Bedrooms: 3
    • Bathrooms: 2
    • Full bathrooms: 2
    Heating
    • Heat Pump
    Cooling
    • Central Air
    Appliances
    • Included: Dishwasher, Electric Range, Electric Water Heater, Microwave, Refrigerator, Stainless Steel Appliance(s)
    • Laundry: Electric Dryer Hookup, In Hall, Washer Hookup
    Features
    • Bathtub/Shower Combination, Ceiling Fan(s), Double Vanity, Laminate Counters, Open Floorplan, Pantry, Tray Ceiling(s), Walk-In Closet(s), Walk-In Shower
    • Flooring: Carpet, Linoleum, Simulated Wood
    • Windows: Double Pane Windows
    • Has fireplace: Yes
    • Fireplace features: Electric, Living Room
    • Common walls with other units/homes: No Common Walls
    Interior area
    • Total structure area: 1,860
    • Total interior livable area: 1,860 sqft
    • Finished area above ground: 1,860
    • Finished area below ground: 0

    Property

    Parking
    • Total spaces: 4
    • Parking features: Driveway, Garage Door Opener, Garage Faces Front
    • Attached garage spaces: 2
    • Uncovered spaces: 2
    Features
    • Levels: Two
    • Stories: 2
    • Patio & porch: Covered, Front Porch, Patio
    • Exterior features: Fenced Yard
    • Fencing: Back Yard, Wood
    • Has view: Yes
    Lot
    • Size: 0.53 Acres
    • Features: Cul-De-Sac, Level
    Details
    • Additional structures: Storage
    • Parcel number: 494650301348
    • Special conditions: Standard

    Construction

    Type & style
    • Home type: SingleFamily
    • Architectural style: Ranch
    • Property subtype: Single Family Residence, Residential
    Materials
    • Vinyl Siding
    • Foundation: Slab
    • Roof: Shingle
    Condition
    • New construction: No
    • Year built: 2009

    Utilities & green energy

    • Sewer: Septic Tank
    • Water: Public
    • Utilities for property: Electricity Connected, Septic Connected, Water Connected

    Community & HOA

    Community
    • Features: Sidewalks, Street Lights
    • Subdivision: Spotters Ridge
    HOA
    • Has HOA: No
    Location
    • Region: Raeford

    Financial & listing details

    • Price per square foot: $152/sqft
    • Tax assessed value: $192,880
    • Annual tax amount: $1,328
    • Date on market: 9/29/2025
    • Road surface type: Asphalt

    Price history

    DateEventPrice
    12/29/2025Sold$283,500-2.2%$152/sqft
    Source: Doorify MLS #10124564 Report a problem
    11/26/2025Pending sale$290,000$156/sqft
    Source: Doorify MLS #10124564 Report a problem
    11/6/2025Price change$290,000-1.4%$156/sqft
    Source: Doorify MLS #10124564 Report a problem
    10/23/2025Price change$294,000-2.6%$158/sqft
    Source: Doorify MLS #10124564 Report a problem
    10/9/2025Price change$302,000-1%$162/sqft
    Source: Doorify MLS #10124564 Report a problem
    9/29/2025Listed for sale$305,000+1.8%$164/sqft
    Source: Doorify MLS #10124564 Report a problem
    9/9/2025Sold$299,500+63.7%$161/sqft
    Source: Public Record Report a problem
    6/3/2019Sold$183,000-0.8%$98/sqft
    Source: LPRMLS #603117 Report a problem
    5/9/2019Pending sale$184,500$99/sqft
    Source: THE LYNN RICHARDS GROUP #603117 Report a problem
    4/11/2019Listed for sale$184,500$99/sqft
    Source: THE LYNN RICHARDS GROUP #603117 Report a problem
    4/11/2019Pending sale$184,500$99/sqft
    Source: THE LYNN RICHARDS GROUP #603117 Report a problem
    4/11/2019Listed for sale$184,500+15.3%$99/sqft
    Source: THE LYNN RICHARDS GROUP #603117 Report a problem
    12/30/2010Sold$160,000$86/sqft
    Source: Public Record Report a problem

    Public tax history

    YearProperty taxesTax assessment
    2025$1,328 $192,880
    2024$1,328 $192,880
    2023$1,328 $192,880
    2022$1,328 +5.9%$192,880 +6.9%
    2021$1,254 +0.2%$180,440
    2020$1,252 -23%$180,440
    2019$1,626 +1.9%$180,440
    2018$1,596 $180,440
    2017$1,596 $180,440
    2016$1,596 $180,440
    2015$1,596 $180,440
    2014$1,596 +1.5%$180,440 +9%
    2013$1,572 $165,470
    2011-- $165,470 +51%
    2010-- $109,580
    Find assessor info on the county website

    Neighborhood: 28376

    Nearby schools

    GreatSchools rating
    Schools provided by the listing agent
    • Elementary: Hoke County Schools
    • Middle: Hoke County Schools
    • High: Hoke County Schools

    Source: Doorify MLS. This data may not be complete. We recommend contacting the local school district to confirm school assignments for this home.

    Get a cash offer in 3 minutes
    Find out how much your home could sell for in as little as 3 minutes with a no-obligation cash offer.
    Estimated market value
    $285,000
    Get a cash offer in 3 minutes
    Find out how much your home could sell for in as little as 3 minutes with a no-obligation cash offer.
    Estimated market value
    $285,000