Gorgeous Lake front home with a fantastic view and pier/boat slip! Private back yard with pool and jacuzzi and a pool house. Features a gourmet kitchen with stainless steel appliances and wet bar, walk in pantry. Beautiful view of the lake and pool area from the breakfast nook. Spacious primary suite located on the main level. Upper level has 2 secondary bedrooms each with their own bathroom. Bar entertainment area on the lower level with walk out to the patio and pool. Lower level has another bedroom with a theater room. For more info on The Point visit -
http://thepointatlkn.com/
Closed
$2,250,000
136 Broad Sound Pl, Mooresville, NC 28117
4beds
6,269sqft
Single Family Residence
Built in 2002
1.39 Acres Lot
$2,876,400 Zestimate®
$359/sqft
$7,810 Estimated rent
Home value
$2,876,400
$2.59M - $3.22M
$7,810/mo
Zestimate® history
Owner options
List your home for rent
$7,810/mo
Rent Zestimate®
Find your next renter with Zillow Rental Manager. Plus, with online applications, you can quickly screen prospective tenants – for free.
$7,810/mo
Rent Zestimate®
Refinance and save
$12,373/mo
Est. payment
Refinancing to a lower rate could help reduce your monthly payments and save thousands over the life of the loan.
$12,373/mo
Est. payment
Explore your selling options
Work with a Zillow partner agent
Leverage their expertise and Zillow's premium Showcase listings to get your home seen by more buyers.
Get startedList with your own agent
Get your home in front of millions of buyers by listing it on Zillow.
Learn how to do itSell it yourself
Take full control of how buyers see your home on Zillow by listing For Sale by Owner (FSBO).
List your homeWhat's special
Boat slipGorgeous lake front homePool houseTheater roomWet barFantastic viewPool area
Zillow last checked:
Listing updated:
Listed by:
Brian Hamelink brian@linkrealtyllc.com,
Link Realty
Bought with:
Aaron Blanton
Blanton Real Estate Group LLC
Source: Canopy MLS as distributed by MLS GRID,MLS#: 4022732
Facts & features
Interior
Bedrooms & bathrooms
- Bedrooms: 4
- Bathrooms: 6
- Full bathrooms: 5
- 1/2 bathrooms: 1
- Main level bedrooms: 1
Primary bedroom
- Level: Main
Primary bedroom
- Level: Main
Bedroom s
- Level: Upper
Bedroom s
- Level: Upper
Bedroom s
- Level: Basement
Bedroom s
- Level: Upper
Bedroom s
- Level: Upper
Bedroom s
- Level: Basement
Bathroom full
- Level: Main
Bathroom half
- Level: Main
Bathroom full
- Level: Upper
Bathroom full
- Level: Basement
Bathroom full
- Level: Upper
Bathroom full
- Level: Main
Bathroom half
- Level: Main
Bathroom full
- Level: Upper
Bathroom full
- Level: Basement
Bathroom full
- Level: Upper
Bar entertainment
- Level: Basement
Bar entertainment
- Level: Basement
Other
- Level: Basement
Other
- Level: Basement
Bonus room
- Level: Basement
Bonus room
- Level: Basement
Breakfast
- Level: Main
Breakfast
- Level: Main
Dining room
- Level: Main
Dining room
- Level: Main
Other
- Level: Main
Other
- Level: Main
Kitchen
- Level: Main
Kitchen
- Level: Main
Laundry
- Level: Main
Laundry
- Level: Main
Living room
- Level: Main
Living room
- Level: Main
Media room
- Level: Basement
Media room
- Level: Basement
Office
- Level: Main
Office
- Level: Main
Recreation room
- Level: Basement
Recreation room
- Level: Basement
Heating
- Heat Pump
Cooling
- Ceiling Fan(s), Central Air
Appliances
- Included: Bar Fridge, Dishwasher, Disposal, Electric Water Heater, Exhaust Hood, Gas Cooktop, Microwave, Plumbed For Ice Maker, Refrigerator, Wall Oven, Warming Drawer, Wine Refrigerator
- Laundry: Electric Dryer Hookup, Gas Dryer Hookup, Inside, Laundry Room, Main Level
Features
- Built-in Features, Soaking Tub, Walk-In Closet(s), Walk-In Pantry, Wet Bar
- Flooring: Carpet, Tile
- Basement: Full,Walk-Out Access
- Attic: Pull Down Stairs
Interior area
- Total structure area: 4,023
- Total interior livable area: 6,269 sqft
- Finished area above ground: 4,023
- Finished area below ground: 2,246
Property
Parking
- Total spaces: 3
- Parking features: Driveway, Attached Garage, Garage on Main Level
- Attached garage spaces: 3
- Has uncovered spaces: Yes
Features
- Levels: Two
- Stories: 2
- Patio & porch: Balcony, Patio, Terrace
- Exterior features: Gas Grill
- Has private pool: Yes
- Pool features: Community, In Ground
- Has spa: Yes
- Spa features: Heated
- Has view: Yes
- View description: Water
- Has water view: Yes
- Water view: Water
- Waterfront features: Dock, Waterfront
- Body of water: Lake Norman
Lot
- Size: 1.39 Acres
Details
- Parcel number: 4624494854.000
- Zoning: R20 CUD
- Special conditions: Standard
Construction
Type & style
- Home type: SingleFamily
- Architectural style: Transitional
- Property subtype: Single Family Residence
Materials
- Stucco, Stone Veneer
- Roof: Shingle
Condition
- New construction: No
- Year built: 2002
Details
- Builder name: Simonini Builders
Utilities & green energy
- Sewer: Septic Installed
- Water: Community Well
Community & HOA
Community
- Features: Clubhouse, Golf, Playground, Tennis Court(s), Walking Trails
- Subdivision: The Point
HOA
- Has HOA: Yes
- HOA fee: $1,605 annually
- HOA name: Hawthorne Mgmt
- HOA phone: 704-377-0114
- Second HOA fee: $267 monthly
- Second HOA name: Trump National Golf Club CLT
- Second HOA phone: 704-235-0207
Location
- Region: Mooresville
Financial & listing details
- Price per square foot: $359/sqft
- Tax assessed value: $1,225,650
- Annual tax amount: $11,443
- Date on market: 5/18/2023
- Cumulative days on market: 35 days
- Listing terms: Cash,Conventional,FHA,VA Loan
- Road surface type: Concrete, Paved
Price history
| Date | Event | Price |
|---|---|---|
| 8/23/2023 | Sold | $2,250,000-8.2%$359/sqft |
Source:  Canopy MLS as distributed by MLS GRID #4022732 Report a problem Canopy MLS as distributed by MLS GRID #4022732 Report a problem | ||
| 7/24/2023 | Pending sale | $2,449,900$391/sqft |
Source: Canopy MLS as distributed by MLS GRID #4022732 Report a problem | ||
| 5/18/2023 | Listed for sale | $2,449,900+116.8%$391/sqft |
Source: Canopy MLS as distributed by MLS GRID #CAR4022732 Report a problem | ||
| 9/1/2016 | Listing removed | $6,095+1.7%$1/sqft |
Source: American Homes 4 Rent Report a problem | ||
| 5/21/2015 | Listing removed | $5,995$1/sqft |
Source: American Homes 4 Rent Report a problem | ||
| 5/6/2015 | Price change | $5,995-7.8%$1/sqft |
Source: American Homes 4 Rent Report a problem | ||
| 4/16/2015 | Listed for rent | $6,500$1/sqft |
Source: American Homes 4 Rent Report a problem | ||
| 10/7/2014 | Sold | $1,130,000-27%$180/sqft |
Source: Public Record Report a problem | ||
| 8/12/2013 | Listing removed | $1,549,000$247/sqft |
Source: Keller Williams Lake Norman #2108221 Report a problem | ||
| 7/13/2013 | Listed for sale | $1,549,000$247/sqft |
Source: Keller Williams Lake Norman #2108221 Report a problem | ||
| 1/10/2013 | Listing removed | $1,549,000$247/sqft |
Source: Keller Williams Realty Report a problem | ||
| 9/27/2012 | Listed for sale | $1,549,000$247/sqft |
Source: Keller Williams Realty Report a problem | ||
| 7/7/2012 | Listing removed | $1,549,000$247/sqft |
Source: RE/MAX METRO REALTY #2064721 Report a problem | ||
| 3/15/2012 | Price change | $1,549,000-5.9%$247/sqft |
Source: RE/MAX METRO REALTY #2064721 Report a problem | ||
| 2/8/2012 | Listed for sale | $1,645,900+54%$263/sqft |
Source: RE/MAX Metro Realty #2064721 Report a problem | ||
| 7/1/2004 | Sold | $1,068,500+205.3%$170/sqft |
Source: Public Record Report a problem | ||
| 10/11/2002 | Sold | $350,000$56/sqft |
Source: Public Record Report a problem | ||
Public tax history
| Year | Property taxes | Tax assessment |
|---|---|---|
| 2025 | $11,443 +7.5% | $1,929,280 +7.6% |
| 2024 | $10,641 | $1,793,320 |
| 2023 | $10,641 +37.3% | $1,793,320 +46.3% |
| 2022 | $7,751 +0.1% | $1,225,650 |
| 2021 | $7,747 | $1,225,650 |
| 2020 | $7,747 +1.6% | $1,225,650 |
| 2019 | $7,624 +13.4% | $1,225,650 +9.7% |
| 2018 | $6,726 | $1,116,940 |
| 2017 | $6,726 | $1,116,940 |
| 2016 | $6,726 | $1,116,940 |
| 2015 | $6,726 +15.3% | $1,116,940 +7.2% |
| 2014 | $5,835 | $1,041,940 |
| 2013 | -- | $1,041,940 |
| 2012 | -- | $1,041,940 |
| 2011 | -- | $1,041,940 -4.5% |
| 2010 | -- | $1,090,530 |
| 2009 | -- | $1,090,530 |
| 2008 | -- | $1,090,530 |
| 2007 | -- | $1,090,530 +7.9% |
| 2006 | -- | $1,010,360 |
| 2005 | -- | $1,010,360 |
| 2004 | -- | $1,010,360 +239.6% |
| 2002 | -- | $297,500 |
Find assessor info on the county website
Neighborhood: 28117
Nearby homes
- $2,743,9004 bd5 ba6.4k sqft136 Broad Sound Pl #0, Mooresville, NC 28117Off Market
- $2,800,0005 bd8 ba7.6k sqft126 Broad Sound Pl, Mooresville, NC 28117Sold
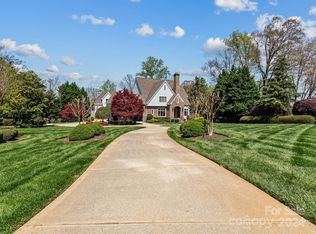
- $2,712,6004 bd4 ba2.8k sqft139 Broad Sound Pl, Mooresville, NC 28117Off Market
- $4,102,1005 bd6 ba8.5k sqft106 Grey Lady Court, Mooresville, NC 28117Off Market
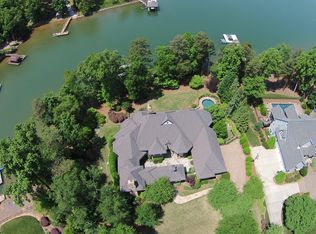
- $2,035,9004 bd5 ba6.7k sqft146 Swayne Dr, Mooresville, NC 28117Off Market
- $4,086,3005 bd6 ba4.9k sqft131 Broad Sound Pl, Mooresville, NC 28117Off Market
- $559,200-- bd-- ba-- sqft160 Broad Sound Pl, Mooresville, NC 28117Off Market
- $4,453,2005 bd7 ba7.5k sqft131 Broad Sound, Mooresville, NC 28117Off Market
Nearby schools
GreatSchools rating
- 7/10Woodland Heights Elementary SchoolGrades: PK-5Distance: 3.5 mi
- 6/10Woodland Heights MiddleGrades: 6-8Distance: 3.5 mi
- 7/10Lake Norman High SchoolGrades: 9-12Distance: 5.6 mi
Schools provided by the listing agent
- Elementary: Woodland Heights
- Middle: Mount Mourne
- High: Lake Norman
Source: Canopy MLS as distributed by MLS GRID. This data may not be complete. We recommend contacting the local school district to confirm school assignments for this home.
Get a cash offer in 3 minutes
Find out how much your home could sell for in as little as 3 minutes with a no-obligation cash offer.
Estimated market value
$2,876,400
Get a cash offer in 3 minutes
Find out how much your home could sell for in as little as 3 minutes with a no-obligation cash offer.
Estimated market value
$2,876,400
- North Carolina
- Iredell County
- Mooresville
- 28117
- 136 Broad Sound Pl
Nearby cities
Nearby zip codes
Other Mooresville Topics
