Skip main navigation
Closed
  • Listed by: Berkshire Hathaway HomeServices Select Properties • Betty A Urban • 314-402-7071
    Bought with: Realty Executives of St. Louis
    Price Unknown

    136 Brookshire Creek Dr, Wentzville, MO 63385

    3beds
    2,419sqft
    Single Family Residence
    Built in 2006
    7,840 Square Feet Lot
    $366,500 Zestimate®
    $--/sqft
    $2,504 Estimated rent

    Home value

    $366,500

    $341,000 - $392,000

    $2,504/mo

    Zestimate® history
    Loading
    Loading...

    Owner options

    List your home for rent

    $2,504/mo

    Rent Zestimate®

    Find your next renter with Zillow Rental Manager. Plus, with online applications, you can quickly screen prospective tenants – for free.

    Learn more

    $2,504/mo

    Rent Zestimate®

    Refinance and save

    $150/mo

    Est. payment

    Refinancing to a lower rate could help reduce your monthly payments and save thousands over the life of the loan.

    See today's rates

    $150/mo

    Est. payment

    Explore your selling options

    Work with a Zillow partner agent

    Leverage their expertise and Zillow's premium Showcase listings to get your home seen by more buyers.

    Get started

    List with your own agent

    Get your home in front of millions of buyers by listing it on Zillow.

    Learn how to do it

    Sell it yourself

    Take full control of how buyers see your home on Zillow by listing For Sale by Owner (FSBO).

    List your home

    What's special

    Oversized garageCovered front porchMeticulously maintained yardOpen floor planSplit bedroom layoutFinished lower levelBeautifully updated bath
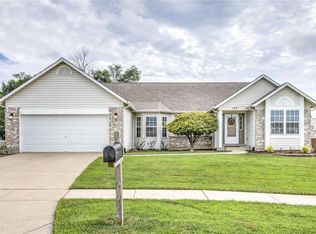
    Welcome to this beautifully updated ranch-style home offering exceptional curb appeal, a meticulously maintained yard, professional landscaping, and an oversized garage with a newer garage door. Enjoy relaxing on the covered front porch before stepping into a welcoming foyer, where you'll find an extra-wide carpeted staircase leading to a finished lower level. The lower level features new carpet, an expansive recreation and entertainment area, including a spacious sleeping area with a walk-in closet, plus tons of storage space. The main level boasts an open floor plan, starting with the great room featuring a gas fireplace with logs, a ceiling fan, and hand-scraped Pergo wood flooring that continues into the kitchen, breakfast room, and laundry area. The kitchen includes white custom cabinetry, a bay window, electric cooktop and oven, built-in microwave, and a convenient breakfast bar. The light-filled breakfast room features a sliding glass door leading to the patio—perfect for indoor-outdoor living. This home offers a split bedroom layout, ideal for privacy. The primary suite includes two walk-in closets and a beautifully updated bath with a taller double-bowl vanity and tile flooring. On the opposite side of the home, you’ll find two additional bedrooms with ceiling fans and a full bathroom. Located on a private lot that backs to trees and common ground, this home also offers easy access to highways. Don’t miss the opportunity to own this move-in ready gem!

    Zillow last checked:

    Listing updated:

    Listed by:

    Betty A Urban 314-402-7071,

    Berkshire Hathaway HomeServices Select Properties,

    Kim L McClintock 314-602-1756,

    Berkshire Hathaway HomeServices Select Properties

    Bought with:

    Michelle Hable-Thies, 2013016565

    Realty Executives of St. Louis

    Source: MARIS,MLS#: 25068023MLS LogoOriginating MLS: St. Charles County Association of REALTORS

    Facts & features

    Interior

    Bedrooms & bathrooms
    • Bedrooms: 3
    • Bathrooms: 2
    • Full bathrooms: 2
    • Main level bathrooms: 2
    • Main level bedrooms: 3
    Primary bedroom
    • Features: Floor Covering: Carpeting
    • Level: Main
    • Area: 220.46
    • Dimensions: 15.1x14.6
    Bedroom 2
    • Features: Floor Covering: Carpeting
    • Level: Main
    • Area: 115.44
    • Dimensions: 10.4x11.1
    Bedroom 3
    • Features: Floor Covering: Carpeting
    • Level: Main
    • Area: 114.4
    • Dimensions: 10.4x11
    Breakfast room
    • Features: Floor Covering: Wood
    • Level: Main
    • Area: 132.68
    • Dimensions: 10.7x12.4
    Great room
    • Features: Floor Covering: Wood
    • Level: Main
    • Area: 307.53
    • Dimensions: 15.3x20.1
    Kitchen
    • Features: Floor Covering: Wood
    • Level: Main
    • Area: 181.89
    • Dimensions: 12.9x14.1
    Other
    • Description: Sleeping Area w/walk-in closet
    • Features: Floor Covering: Carpeting
    • Level: Lower
    • Area: 257.28
    • Dimensions: 20.1x12.8
    Other
    • Description: Addl finished room
    • Features: Floor Covering: Carpeting
    • Level: Lower
    • Area: 135.64
    • Dimensions: 22.2x6.11
    Recreation room
    • Features: Floor Covering: Carpeting
    • Level: Lower
    • Area: 436.48
    • Dimensions: 34.1x12.8
    Heating
    • Forced Air, Natural Gas
    Cooling
    • Ceiling Fan(s), Central Air, Exhaust Fan
    Appliances
    • Included: Electric Cooktop, Dishwasher, Disposal, Humidifier, Ice Maker, Microwave, Free-Standing Electric Oven, Self Cleaning Oven, Refrigerator, Water Heater, Gas Water Heater
    • Laundry: Electric Dryer Hookup, Laundry Room, Main Level
    Features
    • Breakfast Bar, Breakfast Room, Ceiling Fan(s), Custom Cabinetry, Double Vanity, Entrance Foyer, Open Floorplan, Recessed Lighting, Separate Dining, Separate Shower, Solid Surface Countertop(s), Special Millwork, Storage, Track Lighting, Vaulted Ceiling(s), Walk-In Closet(s), Wired for Data
    • Flooring: Carpet, Laminate, Parquet, Tile
    • Doors: French Doors, Panel Door(s)
    • Windows: Blinds, Double Pane Windows, Drapes, Insulated Windows, Screens, Window Coverings
    • Basement: Partially Finished,Full,Sleeping Area,Storage Space,Sump Pump
    • Number of fireplaces: 1
    • Fireplace features: Gas, Gas Log, Gas Starter, Glass Doors, Great Room
    Interior area
    • Total structure area: 2,419
    • Total interior livable area: 2,419 sqft
    • Finished area above ground: 1,439
    • Finished area below ground: 980

    Property

    Parking
    • Total spaces: 2
    • Parking features: Driveway, Garage, Garage Door Opener, Garage Faces Front, Off Street
    • Attached garage spaces: 2
    • Has uncovered spaces: Yes
    Features
    • Levels: One
    • Patio & porch: Covered, Front Porch, Patio
    • Exterior features: Lighting, Private Yard, Rain Gutters
    Lot
    • Size: 7,840 Square Feet
    • Features: Adjoins Common Ground, Back Yard, Few Trees, Front Yard, Landscaped, Level
    Details
    • Parcel number: 400729704000056.0000000
    • Special conditions: Standard

    Construction

    Type & style
    • Home type: SingleFamily
    • Architectural style: Ranch
    • Property subtype: Single Family Residence
    Materials
    • Blown-In Insulation, Vinyl Siding
    • Roof: Architectural Shingle
    Condition
    • Updated/Remodeled
    • New construction: No
    • Year built: 2006

    Utilities & green energy

    • Electric: Other
    • Sewer: Public Sewer
    • Water: Public
    • Utilities for property: Cable Available, Electricity Connected, Natural Gas Connected, Phone Available, Sewer Connected, Underground Utilities

    Community & HOA

    Community
    • Features: Curbs, Sidewalks, Street Lights
    • Security: Carbon Monoxide Detector(s), Smoke Detector(s)
    • Subdivision: Brookshire Creek
    HOA
    • Has HOA: Yes
    • Amenities included: Common Ground
    • Services included: Common Area Maintenance
    • HOA fee: $150 annually
    • HOA name: City and Village
    Location
    • Region: Wentzville

    Financial & listing details

    • Tax assessed value: $320,590
    • Annual tax amount: $4,027
    • Date on market: 10/13/2025
    • Cumulative days on market: 4 days
    • Listing terms: Cash,Conventional,FHA,VA Loan
    • Ownership: Private
    • Electric utility on property: Yes
    • Road surface type: Concrete

    Price history

    DateEventPrice
    11/21/2025Sold--
    Source: MARIS #25068023 Report a problem
    10/17/2025Pending sale$355,000$147/sqft
    Source: MARIS #25068023 Report a problem
    10/13/2025Listed for sale$355,000+61.4%$147/sqft
    Source: MARIS #25068023 Report a problem
    8/28/2017Sold--
    Source: MARIS #17043464 Report a problem
    7/7/2017Pending sale$219,900$91/sqft
    Source: Lauralei Properties, LLC #17043464 Report a problem
    6/27/2017Listed for sale$219,900$91/sqft
    Source: Lauralei Properties, LLC #17043464 Report a problem
    6/27/2017Pending sale$219,900$91/sqft
    Source: Lauralei Properties, LLC #17043464 Report a problem
    6/14/2017Price change$219,900-2.2%$91/sqft
    Source: Lauralei Properties, LLC #17043464 Report a problem
    5/30/2017Price change$224,8000%$93/sqft
    Source: Lauralei Properties, LLC #17043464 Report a problem
    5/23/2017Price change$224,900-2.2%$93/sqft
    Source: Owner Report a problem
    5/12/2017Listed for sale$230,000$95/sqft
    Source: Owner Report a problem
    9/11/2006Sold--
    Source: Public Record Report a problem

    Public tax history

    YearProperty taxesTax assessment
    2025$4,097 +1.7%$60,912 +4.6%
    2024$4,027 $58,223
    2023$4,027 +22.4%$58,223 +31.6%
    2022$3,290 $44,254
    2021-- $44,254 +4.1%
    2020-- $42,518
    2019$2,652 $42,518 +22%
    2018$2,652 +0%$34,838
    2017$2,652 +12.5%$34,838 +17.5%
    2016$2,358 +1.2%$29,638
    2015$2,330 +10.6%$29,638 +4.3%
    2014$2,107 $28,414
    2013-- $28,414 -4%
    2012-- $29,600 -2.2%
    2011-- $30,270
    2010-- $30,270
    2009-- $30,270 -13.8%
    2008-- $35,100 +17%
    2007-- $30,000
    2006-- --
    Find assessor info on the county website

    Neighborhood: 63385

    Nearby schools

    GreatSchools rating
    Schools provided by the listing agent
    • Elementary: Lakeview Elem.
    • Middle: Wentzville South Middle
    • High: Holt Sr. High

    Source: MARIS. This data may not be complete. We recommend contacting the local school district to confirm school assignments for this home.

    Get a cash offer in 3 minutes
    Find out how much your home could sell for in as little as 3 minutes with a no-obligation cash offer.
    Estimated market value
    $366,500
    Get a cash offer in 3 minutes
    Find out how much your home could sell for in as little as 3 minutes with a no-obligation cash offer.
    Estimated market value
    $366,500