Skip main navigation
Off market
  • $162,900

    136 Bryant Dr, Pittsburgh, PA 15235

    3beds
    1baths
    1,163sqft
    SingleFamily
    Built in 1956
    6,000 Square Feet Lot
    $162,900 Zestimate®
    $140/sqft
    $1,698 Estimated rent

    Home value

    $162,900

    $148,000 - $176,000

    $1,698/mo

    Zestimate® history
    Loading
    Loading...

    Owner options

    List your home for rent

    $1,698/mo

    Rent Zestimate®

    Find your next renter with Zillow Rental Manager. Plus, with online applications, you can quickly screen prospective tenants – for free.

    Learn more

    $1,698/mo

    Rent Zestimate®

    Refinance and save

    $1,164/mo

    Est. payment

    Refinancing to a lower rate could help reduce your monthly payments and save thousands over the life of the loan.

    See today's rates

    $1,164/mo

    Est. payment

    Explore your selling options

    Work with a Zillow partner agent

    Leverage their expertise and Zillow's premium Showcase listings to get your home seen by more buyers.

    Get started

    List with your own agent

    Get your home in front of millions of buyers by listing it on Zillow.

    Learn how to do it

    Sell it yourself

    Take full control of how buyers see your home on Zillow by listing For Sale by Owner (FSBO).

    List your home

    What's special

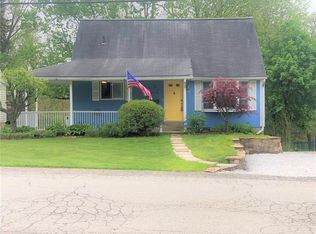
    Welcome to 136 Bryant Drive, this immaculate 3 bedroom 1 ½ story home is in excellent condition, showcasing a wide open flowing floor plan. Located on a quiet, established street within the desirable neighborhood of Jefferson Highlands, this amazing home offers the opportunity for comfortable rural living with convenient access to shopping and public transportation.As you step through the front door of this charming Cape Cod, you'll instantly fall in love with the abundance of natural light and the sprawling floor plan. Gleaming Pergo floors draw the eye even as the soothing modern color palette delights. The fabulously updated kitchen features warm oak cabinetry, custom floating shelves & an idyllic paddle fan. Pretty as a picture, a chic country style door exits the kitchen to the wrap around deck outside. The generous dining room will effortlessly handle your next dinner party artfully illuminated by the stunning chandelier. Oodles of natural light fill the living room, streaming in through the elegant French patio doors which provide a serene view of the backyard as well as easy access to the massive deck. All 3 bedrooms feature neutral wall to wall carpeting and ample storage space while stylish paddle fans whirl overhead, completing the picture of tranquility. Generous walk in closets & built in drawers allow for efficient use of space beyond the walls. The main bath has been recently updated, featuring clean white fixtures, modern dark wood cabinetry and a gorgeous cultured marble sink and countertop, contributing to the spa-like ambiance.This remarkable home still has much to offer. The newly finished lower level houses a huge family room featuring a modern color palette, a combination of recessed and traditional overhead lighting and neutral wall to wall carpeting. Similarly styled, the roomy den also sports wainscoting and has more than enough space for a professional home office. Other recent updates include new doors, windows, electrical, hot water tank and sewer line. Outside, the huge 36' x 14' wrap around deck will graciously handle all of your outdoor entertaining needs, overlooking the park like, level backyard. Convenient stairs lead down to the yard below. Additionally, the covered front porch evokes images of sipping sweet tea and chatting with neighborhood friends. Finally, the classic vinyl exterior combines the practicality of low maintenance with the traditional beauty of Cape Cod style.

    This property is off market, which means it's not currently listed for sale or rent on Zillow. This may be different from what's available on other websites or public sources.

    Facts & features

    Interior

    Bedrooms & bathrooms
    • Bedrooms: 3
    • Bathrooms: 1
    Heating
    • Other
    Cooling
    • Central
    Interior area
    • Total interior livable area: 1,163 sqft

    Property

    Features
    • Exterior features: Wood
    Lot
    • Size: 6,000 Square Feet
    Details
    • Parcel number: 0539E00360000000

    Construction

    Type & style
    • Home type: SingleFamily
    Materials
    • Frame
    • Roof: Shake / Shingle
    Condition
    • Year built: 1956

    Community & HOA

    Location
    • Region: Pittsburgh

    Financial & listing details

    • Price per square foot: $140/sqft
    • Tax assessed value: $72,900
    • Annual tax amount: $3,269

    Price history

    DateEventPrice
    7/8/2014Sold$75,500-5.5%$65/sqft
    Source: WPMLS #1002055 Report a problem
    5/15/2014Pending sale$79,900$69/sqft
    Source: RE/MAX Realty Centre #1002055 Report a problem
    5/8/2014Price change$79,900-5.9%$69/sqft
    Source: RE/MAX Realty Centre #1002055 Report a problem
    4/5/2014Listed for sale$84,900-10.5%$73/sqft
    Source: RE/MAX Realty Centre #1002055 Report a problem
    7/10/2010Listing removed$94,900$82/sqft
    Source: Northwood Realty Services #822921 Report a problem
    5/7/2010Listed for sale$94,900+89.8%$82/sqft
    Source: Northwood Realty Services #822921 Report a problem
    10/29/2002Sold$50,000$43/sqft
    Source: Public Record Report a problem

    Public tax history

    YearProperty taxesTax assessment
    2025$3,269 +7.4%$72,900
    2024$3,045 +783.1%$72,900
    2023$345 $72,900
    2022$345 $72,900
    2021$345 +2%$72,900
    2020$338 -2%$72,900
    2019$345 -53.5%$72,900
    2018$741 -72.1%$72,900
    2017$2,659 +671.2%$72,900
    2016$345 -86.2%$72,900
    2015$2,502 $72,900 +32.8%
    2014-- $54,900 -5.2%
    2013-- $57,900 +22.4%
    2012-- $47,300
    2011-- $47,300
    2010-- $47,300
    2009-- $47,300
    2008-- $47,300 +4.6%
    2007-- $45,200
    2006-- $45,200
    2005-- $45,200
    2004-- $45,200 -24.9%
    2003-- $60,200
    2002-- $60,200
    Find assessor info on the county website

    Neighborhood: 15235

    Nearby schools

    GreatSchools rating
    Schools provided by the listing agent
    • District: Penn Hills

    Source: The MLS. This data may not be complete. We recommend contacting the local school district to confirm school assignments for this home.

    Get pre-qualified for a loan
    At Zillow Home Loans, we can pre-qualify you in as little as 5 minutes with no impact to your credit score.

    An equal housing lender. NMLS #10287.

    Sell for more on Zillow
    Get a Zillow Showcase℠ listing at no additional cost and you could sell for .
    $162,900
    2% more
    +$3,258
    With Zillow Showcase(estimated)
    $166,158