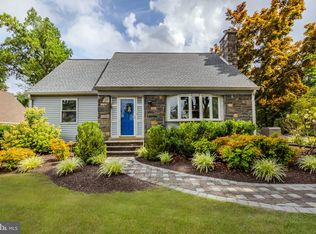
Charming and spacious stone home with updated features in the heart of Haverford. This classic property in the esteemed Coopertown section of Haverford has a unique and flexible floor plan that works amazingly well for entertaining and everyday living. The first floor includes 2 entry foyers, a Bedroom and full Bath, an eat-in kitchen with new stainless steel appliances, a Laundry Room, a large Living Room, a Den/Library, and a perfect oversized Dining Room w/wood burning fireplace for all holiday meals! On the second floor, you will find the Primary Suite with a dressing area w/ loads of closet space, ensuite Bath, and 2 additional Bedrooms, and a Hall Bath. The house has a full basement with an area for laundry hookups. In addition to the new kitchen appliances, the current owner has converted the heat to natural gas and removed the oil tank, installed a new roof and new skylights, a new water heater, 2 new mini-split heating systems, and a new HVAC, waterproofed the basement and more. Enjoy spring summer and fall outdoors on a lovely blue stone patio surrounded by a private level corner lot and partially fenced yard with specimen plantings. This home is within walking distance to Coopertown Elementary School, Haverford College, The Haverford School, and The High Speed Line. It is minutes from the trails and fields at Haverford Reserve, Haverford and Bryn Mawr Train stations, Suburban Square, and the town of Wayne. Enjoy the finest of The Main Line in a great location.
Sold for $961,000
$961,000
136 Buck Ln, Haverford, PA 19041
4beds
3,449sqft
Single Family Residence
Built in 1950
0.26 Acres Lot
$1,157,300 Zestimate®
$279/sqft
$6,506 Estimated rent
Home value
$1,157,300
$1.09M - $1.24M
$6,506/mo
Zestimate® history
Owner options
List your home for rent
$6,506/mo
Rent Zestimate®
Find your next renter with Zillow Rental Manager. Plus, with online applications, you can quickly screen prospective tenants – for free.
$6,506/mo
Rent Zestimate®
Refinance and save
$6,597/mo
Est. payment
Refinancing to a lower rate could help reduce your monthly payments and save thousands over the life of the loan.
$6,597/mo
Est. payment
Explore your selling options
Work with a Zillow partner agent
Leverage their expertise and Zillow's premium Showcase listings to get your home seen by more buyers.
Get startedList with your own agent
Get your home in front of millions of buyers by listing it on Zillow.
Learn how to do itSell it yourself
Take full control of how buyers see your home on Zillow by listing For Sale by Owner (FSBO).
List your homeWhat's special
Wood burning fireplaceClassic propertyNew roofHigh speed lineFlexible floor planSuburban squarePrivate level corner lot
Zillow last checked:
Listing updated:
Listed by:
Arielle Prichard 646-522-6361,
Compass RE,
Co-Listing Agent: Janis S Nadler 610-247-3474,
Compass RE
Bought with:
Reda Akbil, RS337002
Compass RE
Source: Bright MLS,MLS#: PADE2061784
Facts & features
Interior
Bedrooms & bathrooms
- Bedrooms: 4
- Bathrooms: 3
- Full bathrooms: 3
- Main level bathrooms: 1
- Main level bedrooms: 1
Rooms
- Room types: Living Room, Dining Room, Kitchen, Den, Laundry
Basement
- Area: 0
Heating
- Forced Air, Natural Gas
Cooling
- Central Air, Ductless, Electric
Appliances
- Included: Microwave, Dishwasher, Disposal, Dryer, Energy Efficient Appliances, Oven, Oven/Range - Gas, Refrigerator, Stainless Steel Appliance(s), Washer, Electric Water Heater
- Laundry: Main Level, Laundry Room
Features
- Double/Dual Staircase, Entry Level Bedroom, Formal/Separate Dining Room, Eat-in Kitchen
- Flooring: Hardwood
- Basement: Full,Unfinished
- Number of fireplaces: 1
- Fireplace features: Wood Burning
Interior area
- Total structure area: 3,449
- Total interior livable area: 3,449 sqft
- Finished area above ground: 3,449
- Finished area below ground: 0
Property
Parking
- Total spaces: 4
- Parking features: Other, Attached, Driveway
- Attached garage spaces: 2
- Uncovered spaces: 2
Accessibility
- Accessibility features: None
Features
- Levels: One and One Half
- Stories: 1.5
- Patio & porch: Patio
- Pool features: None
Lot
- Size: 0.26 Acres
- Features: Corner Lot
Details
- Additional structures: Above Grade, Below Grade
- Parcel number: 22050006200
- Zoning: R-10
- Special conditions: Standard
Construction
Type & style
- Home type: SingleFamily
- Architectural style: Cape Cod
- Property subtype: Single Family Residence
Materials
- Stone, Frame
- Foundation: Other
- Roof: Architectural Shingle
Condition
- New construction: No
- Year built: 1950
Utilities & green energy
- Sewer: Public Sewer
- Water: Public
Community & HOA
Community
- Subdivision: Coopertown
HOA
- Has HOA: No
Location
- Region: Haverford
- Municipality: HAVERFORD TWP
Financial & listing details
- Price per square foot: $279/sqft
- Tax assessed value: $598,190
- Annual tax amount: $15,231
- Date on market: 2/23/2024
- Listing agreement: Exclusive Agency
- Inclusions: Kitchen Refrigerator, Mirowave, Clothing Washer & Dryer, Custom Attached Window Treatments. All In "as Is" Condition
- Exclusions: Garage Freezer
- Ownership: Fee Simple
Price history
| Date | Event | Price |
|---|---|---|
| 4/1/2024 | Sold | $961,000+5.6%$279/sqft |
Source:  Bright MLS #PADE2061784 Report a problem Bright MLS #PADE2061784 Report a problem | ||
| 3/16/2024 | Pending sale | $910,000$264/sqft |
Source: Bright MLS #PADE2061784 Report a problem | ||
| 2/27/2024 | Contingent | $910,000$264/sqft |
Source: Bright MLS #PADE2061784 Report a problem | ||
| 2/23/2024 | Listed for sale | $910,000+20.1%$264/sqft |
Source: Bright MLS #PADE2061784 Report a problem | ||
| 4/20/2020 | Sold | $758,000-0.6%$220/sqft |
Source: Public Record Report a problem | ||
| 1/21/2020 | Pending sale | $762,500$221/sqft |
Source: BHHS Fox & Roach Haverford Sales Office #PADE505868 Report a problem | ||
| 1/2/2020 | Listed for sale | $762,500$221/sqft |
Source: BHHS Fox & Roach-Haverford #PADE505868 Report a problem | ||
Public tax history
| Year | Property taxes | Tax assessment |
|---|---|---|
| 2025 | $16,338 +6.2% | $598,190 |
| 2024 | $15,381 +2.9% | $598,190 |
| 2023 | $14,944 +2.4% | $598,190 |
| 2022 | $14,595 | $598,190 |
| 2021 | $14,595 +799.5% | $598,190 +101.3% |
| 2020 | $1,623 -88% | $297,120 |
| 2019 | $13,555 +1.7% | $297,120 |
| 2018 | $13,324 +700.8% | $297,120 |
| 2017 | $1,664 | $297,120 |
| 2016 | $1,664 | $297,120 |
| 2015 | $1,664 | $297,120 |
| 2014 | $1,664 +2.8% | $297,120 |
| 2013 | $1,619 +2.8% | $297,120 |
| 2012 | $1,575 +2.3% | $297,120 |
| 2011 | $1,539 | $297,120 |
| 2010 | $1,539 +7.5% | $297,120 |
| 2009 | $1,432 -9.1% | $297,120 |
| 2008 | $1,575 +19.1% | $297,120 |
| 2007 | $1,322 | $297,120 |
| 2006 | $1,322 | $297,120 |
| 2005 | $1,322 | $297,120 |
| 2004 | $1,322 +8.5% | $297,120 |
| 2003 | $1,218 | $297,120 |
Find assessor info on the county website
Neighborhood: 19041
Nearby homes
- $684,4004 bd4 ba2.4k sqft701 Buck Ln, Haverford, PA 19041Off Market
- $1,260,5004 bd4 ba2.9k sqft200 Buck Ln, Haverford, PA 19041Off Market

- $830,8004 bd2 ba1.8k sqft149 Fawn Ln, Haverford, PA 19041Off Market
- $701,0004 bd2 ba1.6k sqft145 Fawn Ln, Haverford, PA 19041Sold
- $894,3005 bd1 ba2.9k sqft201 Fawn Ln, Haverford, PA 19041Off Market
- $942,7004 bd2 ba2k sqft141 Fawn Ln, Haverford, PA 19041Off Market
- $975,2003 bd2 ba2.4k sqft204 Buck Ln, Haverford, PA 19041Off Market
- $1,095,2004 bd2 ba2.5k sqft205 Fawn Ln, Haverford, PA 19041Off Market
Nearby schools
GreatSchools rating
- 9/10Coopertown El SchoolGrades: K-5Distance: 0.4 mi
- 10/10Haverford Middle SchoolGrades: 6-8Distance: 2 mi
- 10/10Haverford Senior High SchoolGrades: 9-12Distance: 2 mi
Schools provided by the listing agent
- District: Haverford Township
Source: Bright MLS. This data may not be complete. We recommend contacting the local school district to confirm school assignments for this home.
Get a cash offer in 3 minutes
Find out how much your home could sell for in as little as 3 minutes with a no-obligation cash offer.
Estimated market value
$1,157,300
Get a cash offer in 3 minutes
Find out how much your home could sell for in as little as 3 minutes with a no-obligation cash offer.
Estimated market value
$1,157,300
- Pennsylvania
- Delaware County
- Haverford
- 19041
- 136 Buck Ln
Nearby cities
Nearby zip codes
Other Haverford Topics
