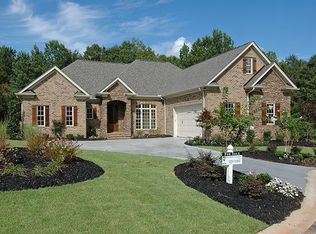
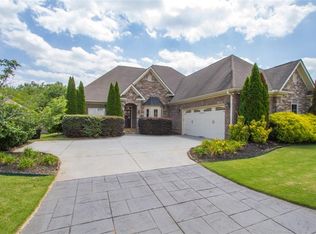
Absolutely stunning custom-built home in the highly sought-after Rivendell subdivision, where craftsmanship and luxury meet at every turn. This one-of-a-kind residence has been meticulously designed with exceptional materials and attention to detail—you simply could not recreate it at this price.
Step inside and be immediately captivated by a breathtaking, hand-drawn, hand-cut, and assembled fireplace that serves as the centerpiece of the home. Exquisite custom crown molding and trim elegantly frame every doorway and corner, showcasing the level of artistry throughout.
The formal dining room offers a refined space for entertaining, highlighted by a handmade Austrian crystal chandelier that conveys with the home. The gourmet kitchen is equally impressive, featuring custom cabinetry, a gas range, double-door dishwasher, and rich travertine flooring—perfectly blending function and beauty.
Flowing seamlessly from the kitchen, the breakfast area and sitting room invite you to relax beside a second stunning fireplace, all while enjoying abundant natural light pouring through oversized windows.
The primary suite is a true retreat, complete with a third handmade Austrian crystal chandelier, triple tray ceilings, intricate crown molding, and large windows overlooking the serene backyard. The spa-like primary bathroom continues the luxurious feel and leads into a remarkable 180-square-foot custom closet, featuring an island and extensive storage—truly a dream space.
Step outside to your private oasis, where a massive custom cedar pergola anchors the outdoor living area. The backyard is thoughtfully designed with a tranquil lily pond, beautifully edged gardens, and exceptional privacy—ideal for both relaxation and entertaining.
Located in a charming community offering a pool and playground, this home combines elegance, comfort, and lifestyle.
Schedule your private tour today!
Sold for $430,000
Zillow last checked:
Listing updated:
Bought with:
Rob Shelton, 136217
Chucktown Homes Team by LPT
Source: WUMLS,MLS#: 20299767 Originating MLS: Western Upstate Association of Realtors
Originating MLS: Western Upstate Association of RealtorsPrice history
| Date | Event | Price |
|---|---|---|
| 7/29/2026 | Sold | $430,000-6.3%$203/sqft |
Source:  WUMLS #20299767 Report a problem WUMLS #20299767 Report a problem | ||
| 6/10/2026 | Contingent | $459,000$216/sqft |
Source:  Greater Greenville AOR #1589343 Report a problem Greater Greenville AOR #1589343 Report a problem | ||
| 5/21/2026 | Listed for sale | $459,000$216/sqft |
Source: WUMLS #20299767 Report a problem | ||
| 5/15/2026 | Contingent | $459,000$216/sqft |
Source: WUMLS #20299767 Report a problem | ||
| 4/16/2026 | Listed for sale | $459,000+37%$216/sqft |
Source: WUMLS #20299767 Report a problem | ||
| 9/11/2020 | Sold | $335,000$158/sqft |
Source: WUMLS #20230035 Report a problem | ||
| 7/20/2020 | Pending sale | $335,000$158/sqft |
Source: Keller Williams DRIVE #1422423 Report a problem | ||
| 7/13/2020 | Listed for sale | $335,000-13.9%$158/sqft |
Source: Keller Williams DRIVE #1422423 Report a problem | ||
| 11/11/2015 | Listing removed | $389,000$183/sqft |
Source: The AgentOwned Realty #20165378 Report a problem | ||
| 5/18/2015 | Listed for sale | $389,000+874.9%$183/sqft |
Source: The AgentOwned Realty #20165378 Report a problem | ||
| 11/19/2007 | Sold | $39,900$19/sqft |
Source: Public Record Report a problem | ||

Get a cash offer in 3 minutes
Find out how much your home could sell for in as little as 3 minutes with a no-obligation cash offer.
Estimated market value
$428,200
